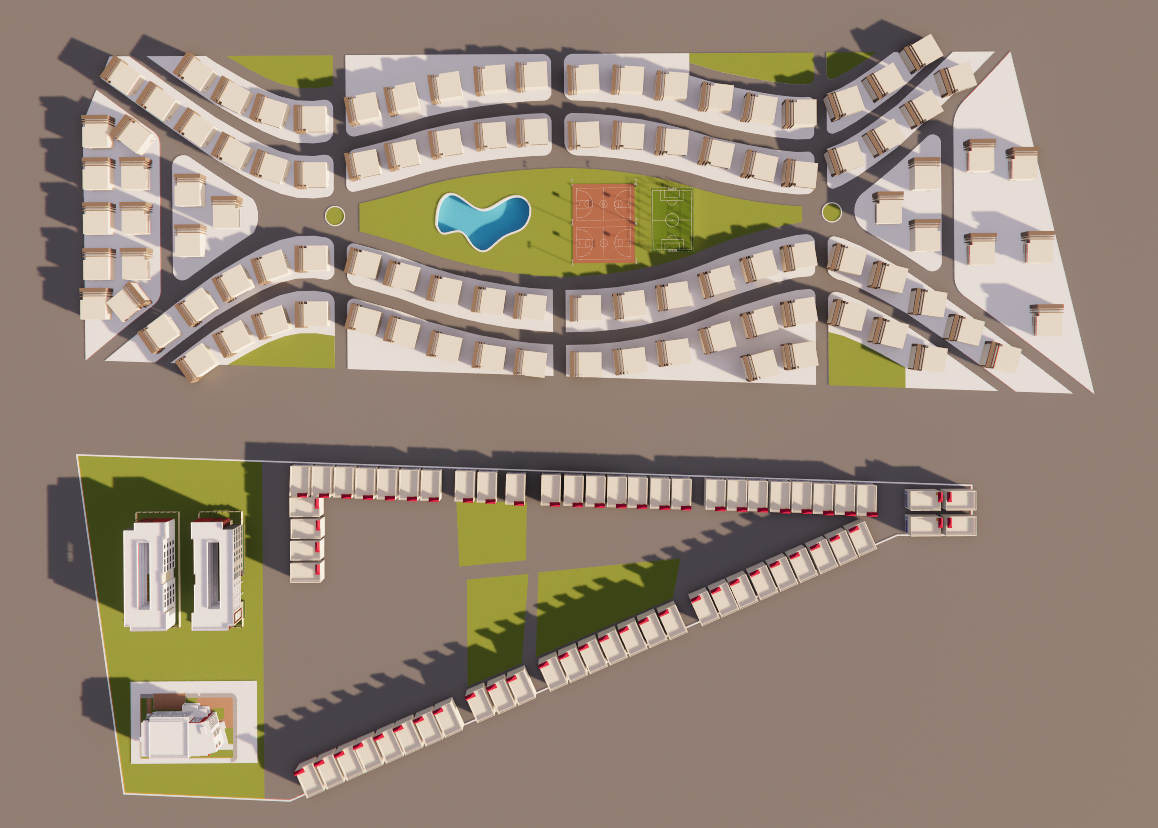
create a high end photorealistic architectural masterplan visualization using the uploaded image as the exact and locked reference preserve the masterplan geometry and architecture precisely as shown critical do not redesign the masterplan the uploaded image is the definitive reference for the site layout preserve the exact location orientation proportions spacing and geometry of every building road green area recreational facility and plot the architecture must remain identical to the uploaded reference do not redesign reinterpret modernize simplify or replace the buildings preserve the exact existing villa forms roof shapes fa ade projections architectural frames colors dimensions orientation and repetitive rhythm site organization preserve exactly upper main residential neighborhood preserve the large curved residential neighborhood exactly as shown maintain all rows of single story villas following the curved internal streets preserve the distinctive arrangement where the villas create several curved bands around the central recreational green space central recreational area preserve the large central green zone exactly in its current position and proportions keep the existing organic shaped swimming pool and the basketball court exactly where they are improve only their materials and realism villa streets preserve the existing curved road network and the spacing between the villas do not straighten the roads or change their geometry upgrade the existing grey road surfaces into realistic paved streets with subtle markings curbs sidewalks and appropriate landscaping lower development preserve the entire lower portion of the masterplan exactly as shown including the long linear rows of small buildings the diagonal row of buildings the large central open area and the buildings on the left large central grey area the large grey area separating the upper residential neighborhood from the lower development represents the main central boulevard primary road of the development preserve its exact width position and alignment it should be clearly interpreted as a major wide boulevard connecting the different parts of the development rather than an empty plot upgrade this boulevard with realistic asphalt two way traffic lanes subtle road markings sidewalks landscaped edges sparse palms and drought resistant trees pedestrian crossings contemporary street lighting shaded pedestrian areas do not place buildings inside the central boulevard landscape transform the basic green areas into realistic djibouti climate responsive landscaping use warm natural grass tones drought resistant planting palms small shade trees and low maintenance shrubs keep landscaping relatively sparse and intentional because of the hot arid climate preserve the existing green zones and their exact boundaries do not create large new parks or move existing landscaping architecture architecture 100 based on the uploaded image maintain exact building footprints exact building count exact building positions exact building orientation exact roof geometry exact fa ade proportions exact window locations exact architectural frames exact red beige white and dark accents exact repetitive villa rhythm only improve material realism and rendering quality add realistic stucco concrete glass paving and subtle surface imperfections without changing the architecture djibouti context make the completed development feel like a real contemporary residential neighborhood in djibouti east africa hot arid climate strong sunlight warm atmospheric tones pale sandy ground restrained vegetation shaded pedestrian areas and climate responsive public spaces avoid excessive greenery or tropical landscaping avoid european suburban aesthetics