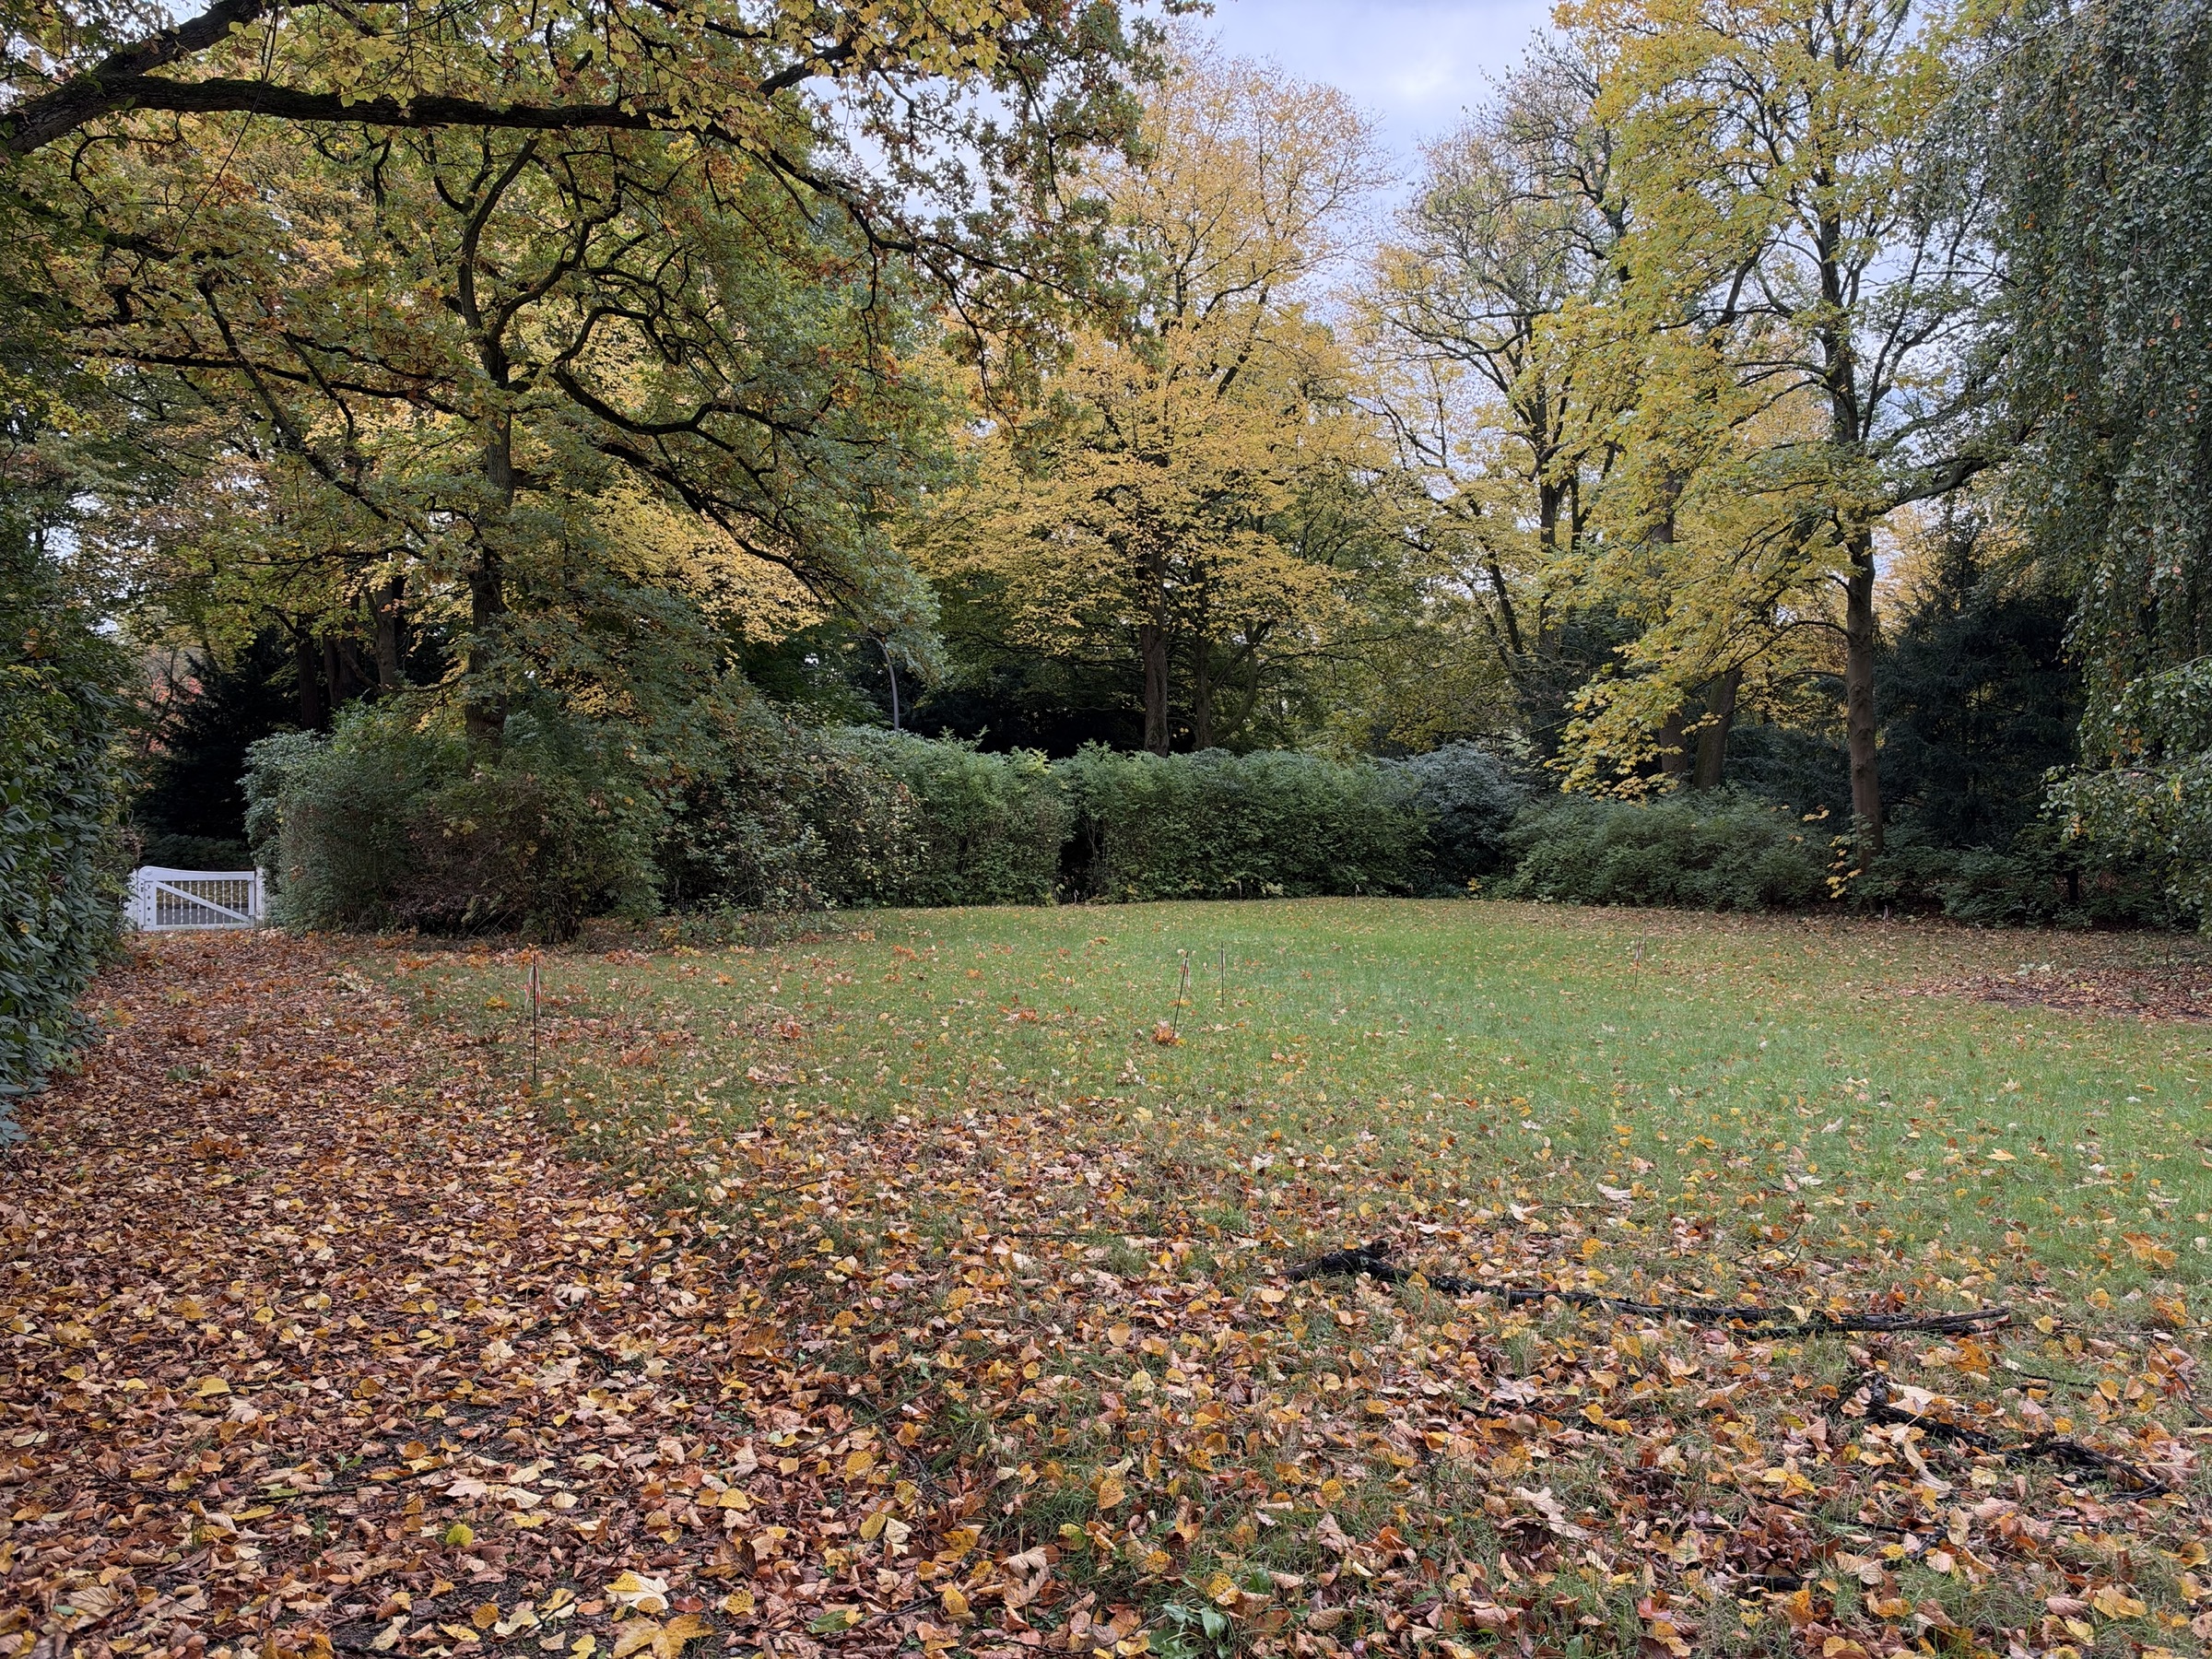
i am uploading two images original photograph the existing garden and its current condition use this image as the primary reference for the exact camera position perspective lighting vegetation trees gate and overall site conditions edited photograph my visual study showing the intended layout of the proposed underground garage entrance the asphalt paths and the additional hedge use this image as the precise reference for the intended design geometry and positioning of the new elements please refine my edited image into a highly realistic photorealistic architectural visualization preserve the existing garden and integrate the proposed underground garage entrance as naturally and discreetly as possible 1 preserve the existing site and camera perspective maintain the exact camera position viewing angle perspective and proportions of the original photograph preserve all existing mature trees branches shrubs vegetation lawn areas the existing hedge and the white entrance gate do not redesign the garden or alter the existing landscape unnecessarily the final result must look like a real photograph of the existing garden after the proposed construction has been completed 2 underground garage entrance and asphalt paths the project involves a new underground garage in front of a villa reproduce the layout shown in my edited reference image precisely the existing asphalt path leading from the white gate continues into the underground garage ramp create a seamless physically plausible transition between the existing path and the new ramp there are two connected path sections in the garden one in front of the new hedge and another behind it both must have a realistic asphalt surface that matches the existing driveway in colour texture material and finish make the transition between the paths and the garage ramp appear technically plausible and naturally integrated into the existing terrain avoid exaggerated slopes unnecessary retaining walls oversized concrete structures or any visual impression of a large scale intervention 3 new hedge as visual screening keep the existing hedge near the white gate exactly as it is in the original photograph the second hedge positioned parallel to the existing hedge as shown in my edited image is a new addition intended to screen the underground garage entrance from view preserve the exact position length alignment and general height of this new hedge as shown in my edited image render the hedge as realistic dense naturally grown greenery consistent with the existing garden vegetation make the new hedge very slightly translucent through natural gaps in its foliage so that the delicate garage railing behind it can be subtly perceived without becoming visually dominant the hedge must remain the primary visual screen do not make it excessively transparent artificial perfectly uniform or unnaturally sharp 4 delicate garage railing behind the new hedge integrate a lightweight elegant railing made of slender closely spaced vertical metal bars the railing must not look like a solid wall massive parapet or opaque fence place the railing on a low discreet reinforced concrete upstand only subtle glimpses of the vertical bars and the low concrete base should be visible through the hedge foliage ensure that the railing follows the actual alignment and slope of the underground garage ramp consistent with the design shown in my edited image use understated dark metal tones that blend naturally with the surrounding greenery 5 seamless and realistic architectural integration make the asphalt paths hedge railing concrete upstand and garage ramp interact convincingly in terms of perspective scale shadows contact points and terrain levels ensure that all new elements appear physically present in the photographed environment rather than pasted onto the image match the original autumn lighting natural shadows colour temperature vegetation detail and photographic texture remove all visible editing artefacts unnatural edges inconsistent textures or artificial looking transitions 6 overall design intent the primary objective is to demonstrate that the underground garage can be integrated into the existing garden with minimal visual impact the entrance should be functional and architecturally plausible yet largely concealed by the additional hedge the delicate railing should only be subtly visible through the foliage the result should communicate a discreet high quality architectural intervention that respects the character of the existing villa garden and preserves its mature landscape important constraints do not change the camera perspective do not move or remove existing trees shrubs the original hedge or the white gate do not change the layout shown in my edited image do not remove shorten or reposition the new hedge do not turn the railing into a solid barrier do not introduce additional structures walls gates vehicles people or decorative elements do not make the garage entrance more prominent than necessary final output a highly photorealistic architectural visualization that looks like an authentic photograph of the completed project with the underground garage entrance discreetly concealed behind the hedge and the asphalt paths seamlessly integrated into the existing garden dont change the edited photography and do not add items into it just make it relaistic