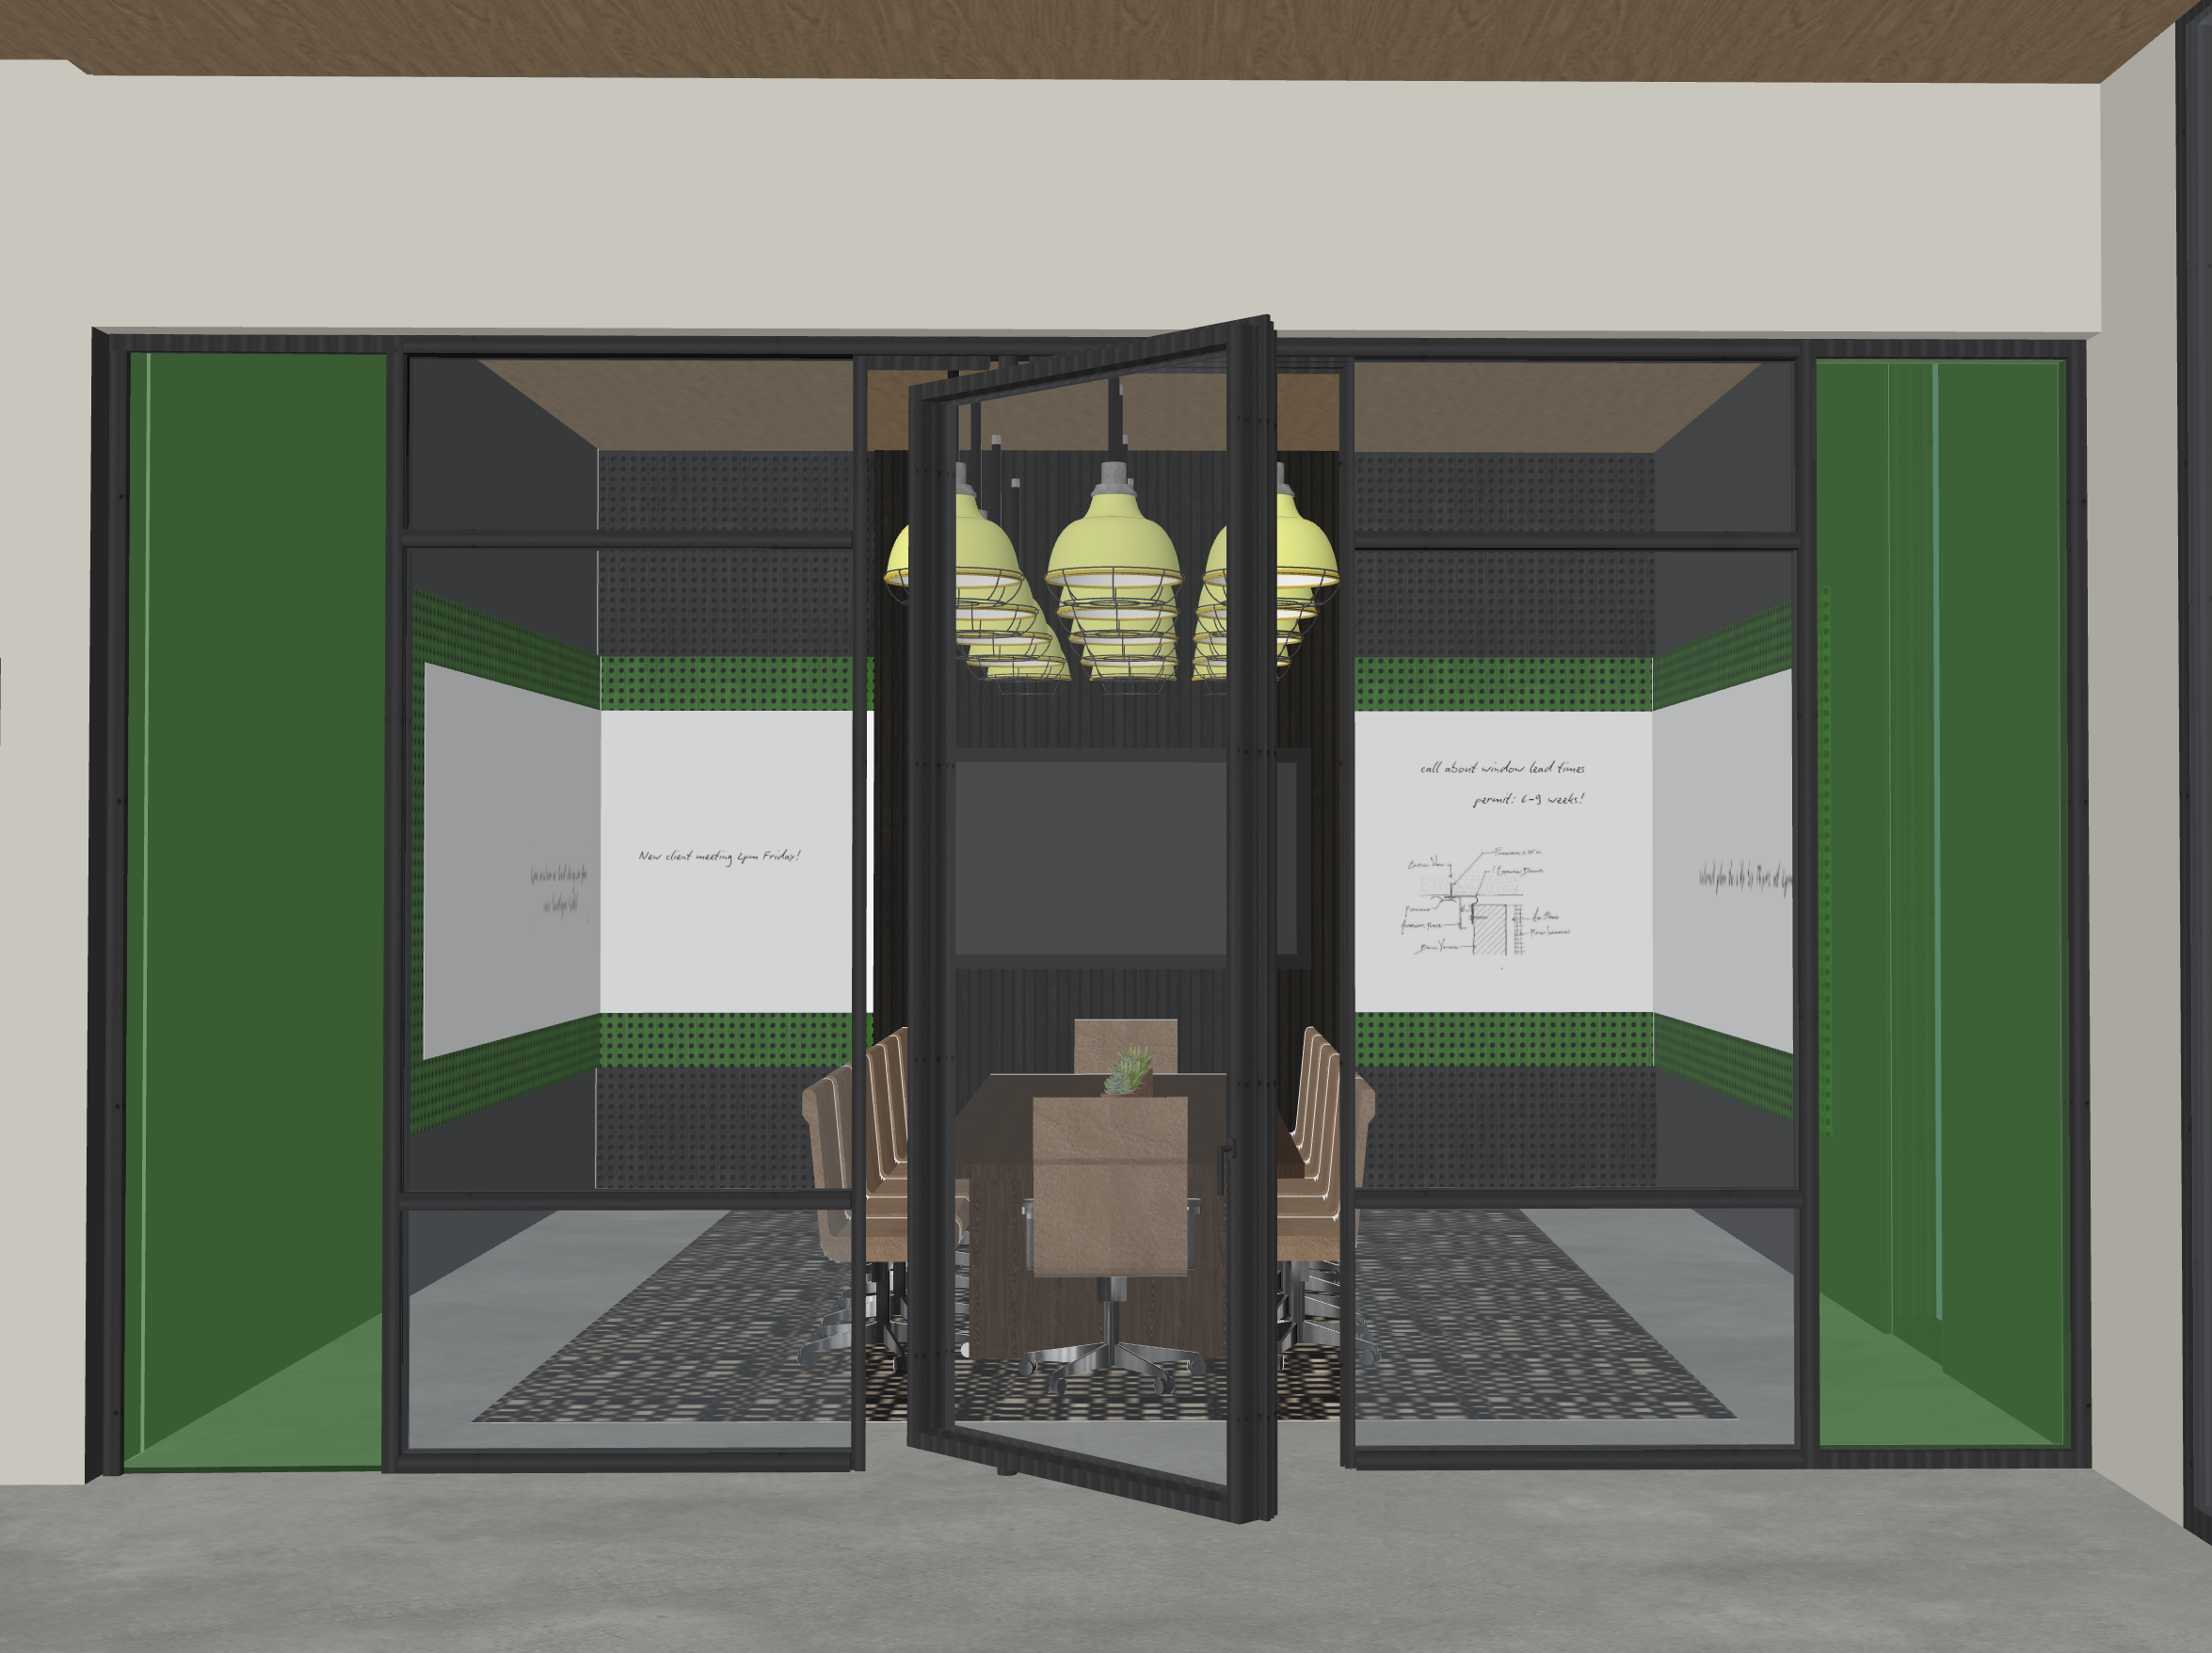
partition a modern thin framed black metal glass wall and an open pivot glass double door curtain wall system stationary side glass panels are a translucent green glass view into a long solid wood conference table surrounded by multiple brown leather mid back executive office chairs approx 6 8 visible back wall inside conference room two 2 large whiteboards framed in a green painted perforated metal mesh fully covered in detailed handwritten notes and diagrams in black marker with legible text and drawings like new product feature list window load limit permit process steps small window section diagrams bullet points one 1 large dark flat screen monitor vertical walnut flutted wood behind the tvconference lighting a dense cluster of approx 10 pendant lights with simple industrial style domed shades and exposed bulbs hanging down slightly above the heoght of the tv but over the table from light oak wood ceiling floor conference room an area rug with a distinct geometric triangle pattern in shades of grey and black overall scene floor continual polished concrete with slight aggregate lighting a balanced blend of natural daylight coming from an unseen right source and warm artificial lighting from all fixtures creating a sophisticated and welcoming ambiance highly detailed materials and textures throughout