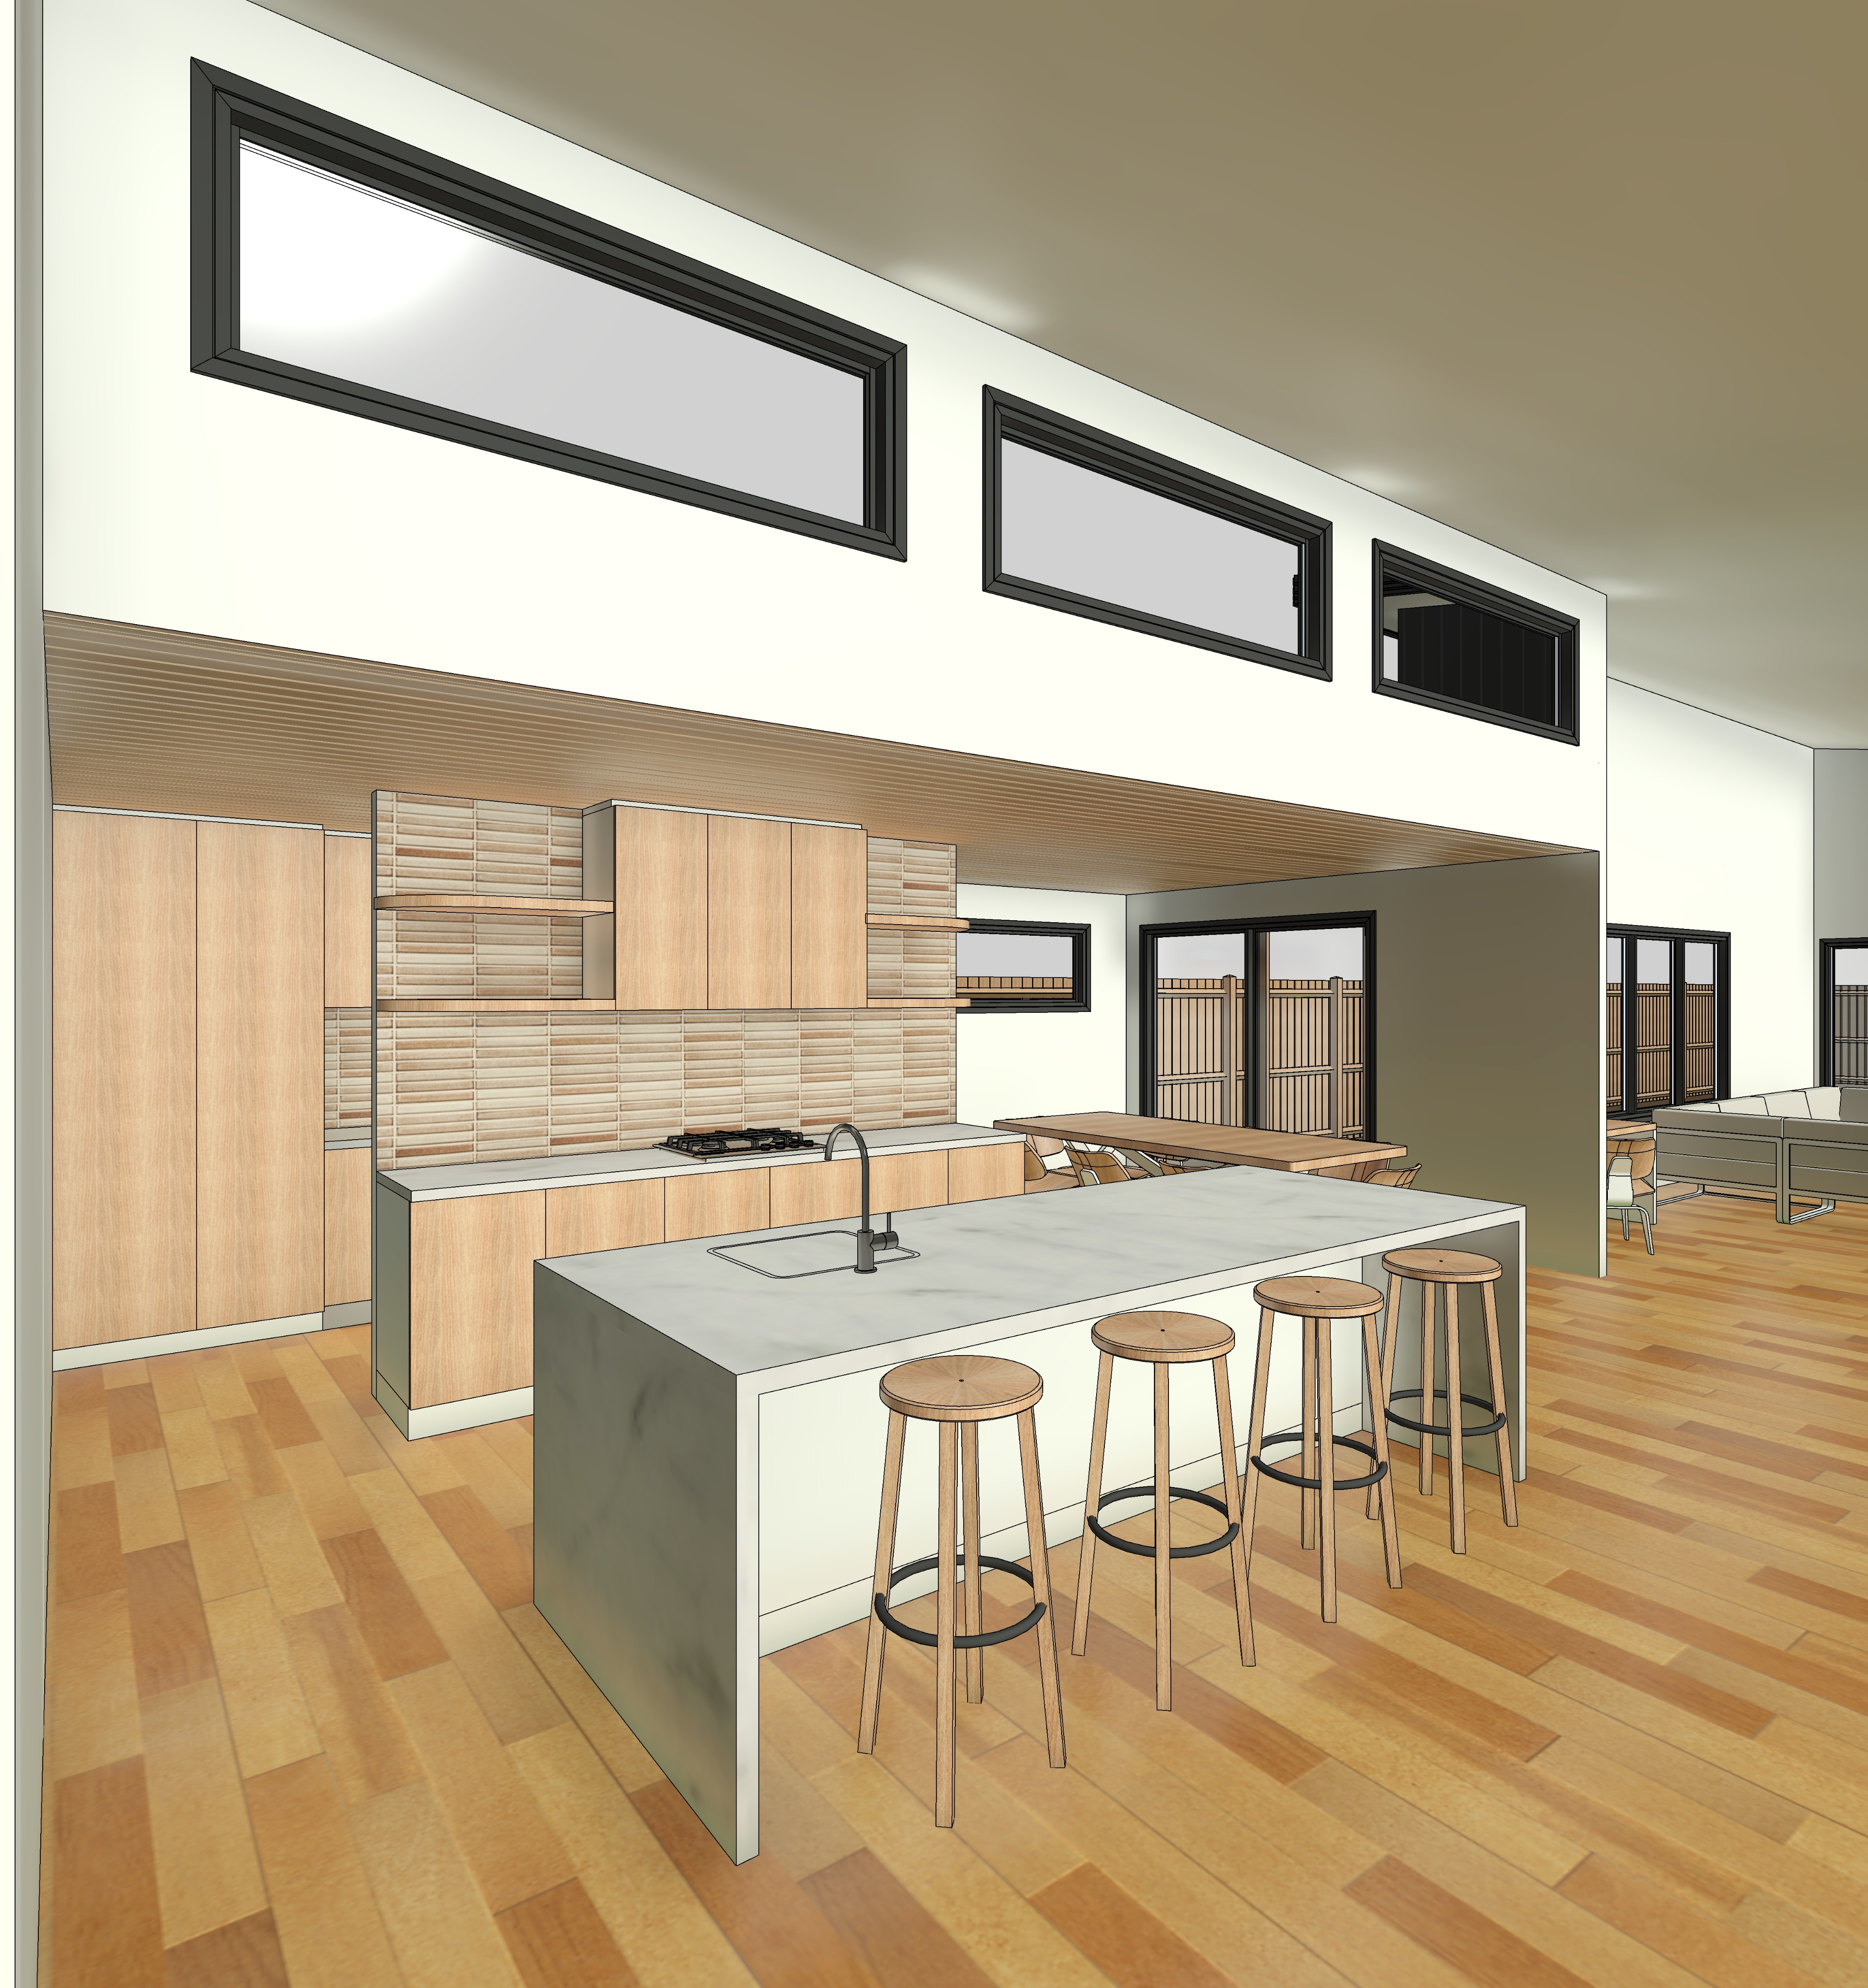
create a high end photorealistic architectural interior render using the supplied r2 model image as the strict base reference use the supplied inspiration image as the primary reference for the material warmth styling softness ambient lighting and overall photographic character the finished image should feel like a professionally photographed contemporary australian interior featured in the local project or a similar premium architectural editorial critical geometry camera maintain the exact architecture kitchen layout cabinetry positions island dimensions overhead cabinetry open shelving splashback highlight windows dining area wall openings ceiling height and adjoining spaces shown in the original r2 model maintain the exact original camera position perspective focal length and crop do not redesign reinterpret simplify or relocate any architectural or joinery elements all joinery doors and drawer fronts shown as closed in the original r2 model must remain completely closed do not open any cabinetry doors drawers pantry doors or appliance cupboards do not expose the internal contents of any enclosed joinery only shelving that is explicitly open in the original model may be styled with visible objects the view should continue naturally toward the dining and adjoining living spaces exactly as shown in r2 ceiling architectural materials the kitchen and dining area sit beneath a flat roof with a continuous natural timber lined ceiling render this as refined mid tone natural timber lining with subtle grain and tonal variation providing warmth without appearing orange yellow or overly saturated the timber ceiling should remain an important architectural feature complementing the cabinetry and timber flooring while retaining its own subtle material character retain all high level highlight windows exactly as shown in r2 windows critical all windows and glazed openings are to have slim black aluminium frames only with a refined matte or low sheen finish do not introduce timber window frames timber reveals timber trims timber architraves or timber elements around any windows the visible window framing must remain distinctly black aluminium throughout consistent with contemporary australian residential detailing do not enlarge relocate or add any windows kitchen joinery maintain the kitchen exactly as modelled use a restrained material palette consistent with the inspiration image use warm natural mid tone timber veneer cabinetry with subtle realistic grain and a refined matte finish joinery should be minimal and contemporary with clean shadow lines and integrated detailing keep every enclosed joinery door and drawer front shut and flush as modelled do not show the interiors of cabinets do not create open niches or shelving where closed joinery is shown in r2 the main island is to have a soft off white natural stone surface with subtle warm grey veining and a realistic honed finish retain the waterfall stone end exactly as modelled use a refined dark black kitchen mixer and sink as shown maintain the cooktop and all appliance positions exactly as modelled the splashback should remain warm and textural complementing the natural timber palette without becoming visually dominant the overall palette should closely reference the inspiration image warm natural timber creamy off whites subtle natural stone black accents and soft neutral tones open shelving styling only style the open shelving that already exists in the r2 model do not convert closed joinery into open shelving use a restrained selection of carefully curated objects inspired by the reference image a few architectural and design books handmade ceramics sculptural pieces neutral pottery glassware and minimal decorative objects keep approximately 30 40 of the open shelving visually empty creating an intentional sophisticated composition rather than clutter use objects in muted earthy cream charcoal and natural tones styling should feel authentic to a professionally photographed architect designed australian home minimal tactile and lived in without appearing overly staged human element introduce one person naturally cooking at the hotplate positioned accurately where the cooktop occurs in the original r2 model the person should remain understated and secondary to the architecture casually dressed in neutral clothing and naturally engaged in cooking rather than looking toward or posing for the camera a very subtle amount of natural motion softness is acceptable to create the feeling of a candid architectural photograph do not add additional people walk in pantry the walk in pantry is located around to the left hand side of the kitchen as established by the original r2 model maintain its existing configuration and do not introduce any additional visible openings there is a window within the walk in pantry that is outside the camera s direct line of sight do not invent or expose this window in the render instead allow a subtle amount of soft ambient natural daylight to spill indirectly from the walk in pantry into the kitchen gently illuminating the left hand side of the space this light should feel physically believable and remain secondary to the ambient daylight entering the main kitchen dining adjoining space maintain the dining setting and its position exactly as shown in r2 style this area minimally using natural timber furniture and restrained neutral finishes consistent with the kitchen any visible adjoining living areas should remain secondary to the composition and continue the same warm contemporary material language lighting critical the entire kitchen and dining space should be illuminated predominantly by soft diffused ambient natural daylight there should be no direct sunlight entering this space do not create strong sunlight patches sharp shadows dramatic beams of light or directional sun streaks across the floor cabinetry island walls or timber ceiling soft daylight should enter through the existing high level highlight windows and other existing glazed openings producing gentle gradients of illumination across the timber ceiling cabinetry and stone surfaces a secondary layer of ambient daylight should softly filter into the kitchen from the walk in pantry on the left reference the supplied inspiration image closely for the lighting quality warm quiet and softly diffused daylight with gentle shadow transitions controlled highlights and an intimate editorial atmosphere the highlight windows should read as genuine sources of daylight but should not appear excessively bright blown out or produce artificial shafts of light avoid dramatic golden hour lighting excessive artificial lighting cold white illumination or overly bright exposure photographic character create the appearance of a genuine architectural photograph captured with a high end full frame camera use balanced exposure realistic dynamic range subtle depth natural material textures and restrained editorial colour grading the atmosphere should feel warm calm tactile and sophisticated closely referencing the supplied inspiration image warm but muted timber creamy whites natural stone soft ambient shadows and refined black aluminium detailing maintain enough shadow and tonal depth that the room feels dimensional and atmospheric rather than uniformly illuminated avoid excessive cgi sharpness glossy timber orange or yellow timber tones excessive hdr oversaturation artificial reflections or overly perfect surfaces final constraints do not change the architecture do not alter the camera angle or crop do not modify the cabinetry layout do not open any joinery doors or drawers do not expose cabinetry interiors where closed doors are shown do not alter the ceiling geometry do not add or relocate windows or doors all window frames must remain black aluminium with no timber trims timber reveals or timber window elements do not introduce direct sunlight the final result should feel like a quiet beautifully resolved contemporary australian kitchen photographed for the local project with warm natural materials subtle human occupation and soft ambient daylight while remaining completely faithful to the architecture and joinery geometry of the original r2 model