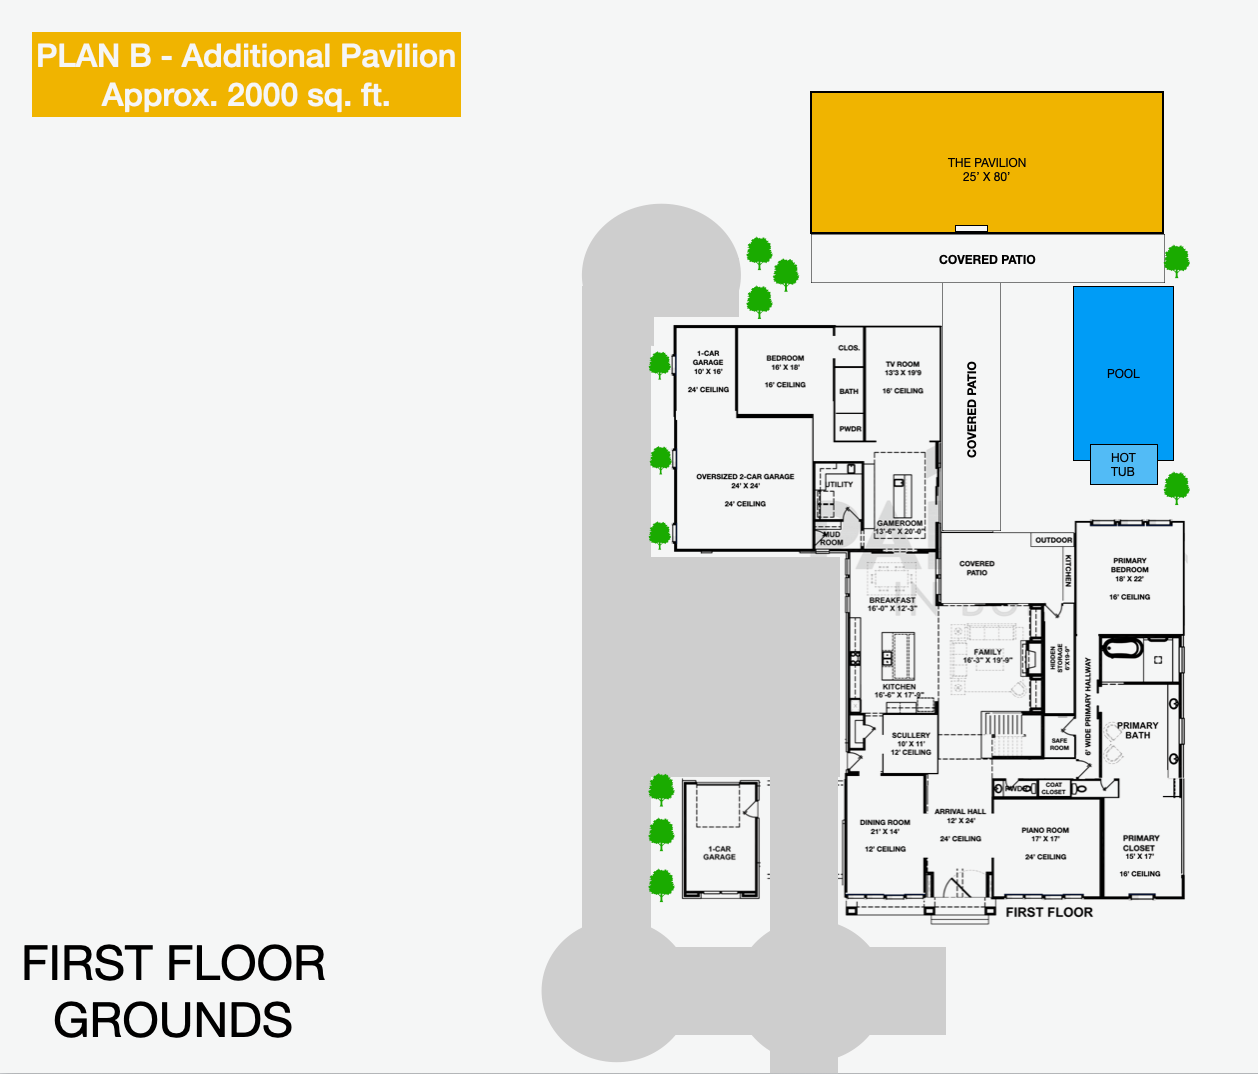
generate exterior massing concept from this floor plan contemporary residential architecture weathering steel cor ten panel cladding on primary volumes large format floor to ceiling glass curtain walls at main living wing and primary bedroom wing exposed structural steel beams and columns at covered patios and porte cochere deep horizontal roof overhangs board formed concrete base at ground level natural cedar or ipe wood accent cladding at entry and guest suite volume interior ceiling heights at 12 feet throughout standard rooms with double height volumes only at spaces open to the floor above gallery great room open to below areas express this height differentiation in the massing as varied roofline elevation not uniform flat height strong horizontal linear massing following the long first floor footprint low pitched or flat rooflines minimal trim and reveals second floor bridge element expressed as a distinct cantilevered steel and glass volume connecting the two wings referencing the open to below gallery space motor court approach with exposed aggregate or concrete paving site integrated warm modern material palette natural daylight no landscaping distraction architecture focus only