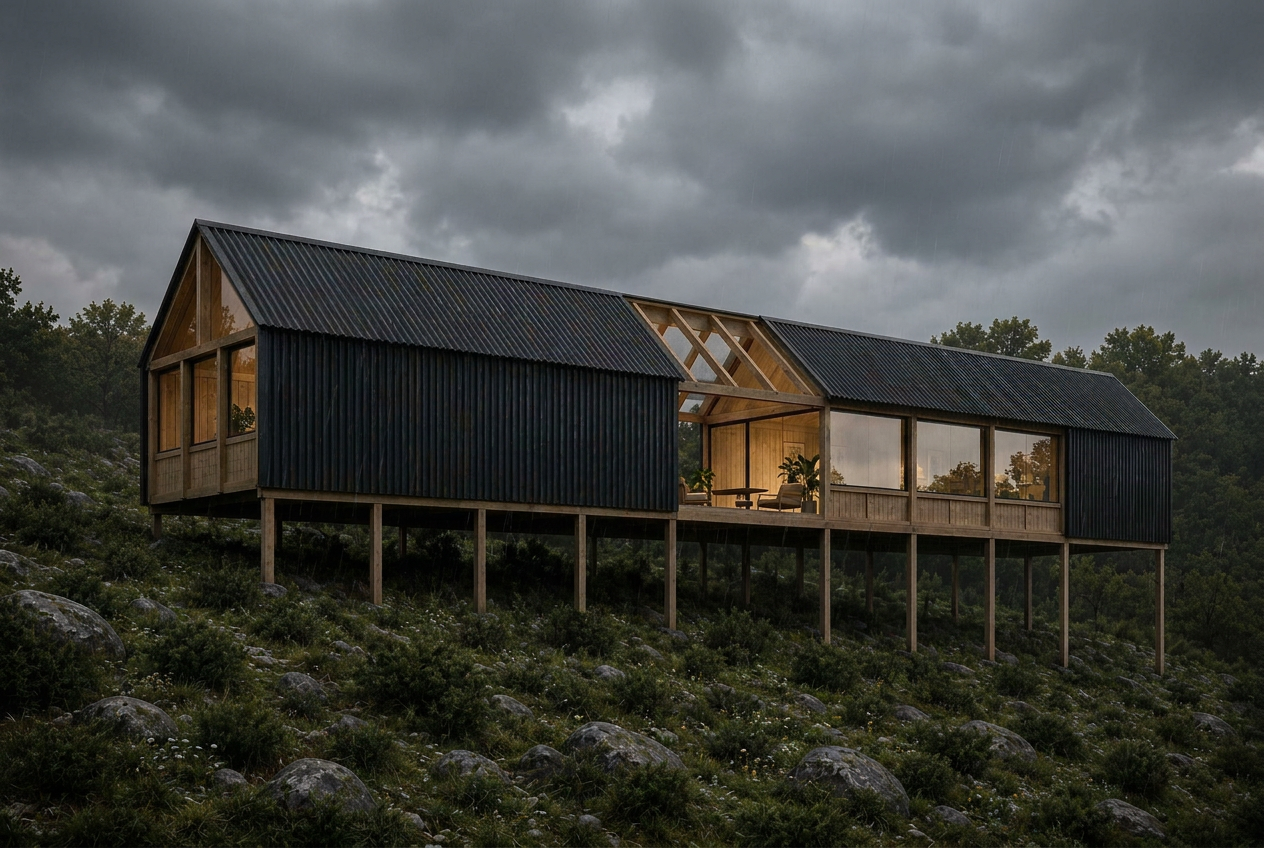
render corrections please correct the following items while maintaining the overall architectural design and character of the project central void railing add a black expanded metal mesh railing metal desplegado in the central void the railing height must align with the adjacent window sill head proportions and read as a continuous fa ade element central void background the central void should not allow visibility through the building it must appear as a recessed exterior space with a solid background replace the current see through condition with a combination of sky shadow and rear wall surfaces so the void reads as an enclosed architectural recess metal cladding improve the definition and sharpness of the black metal cladding use a finer micro ribbed corrugated profile micro wave metal sheet with smaller more elegant ribs increase material realism texture quality and edge definition building length adjustment the building is currently one module too long on the left side between the far left end and the central void there are currently four modules this should be reduced to three modules shorten the building by removing one module in this area only maintain the design language proportions and end conditions do not alter the architectural expression of either end of the building important do not modify any other architectural elements beyond the corrections listed above maintain the original design intent geometry material palette and overall composition