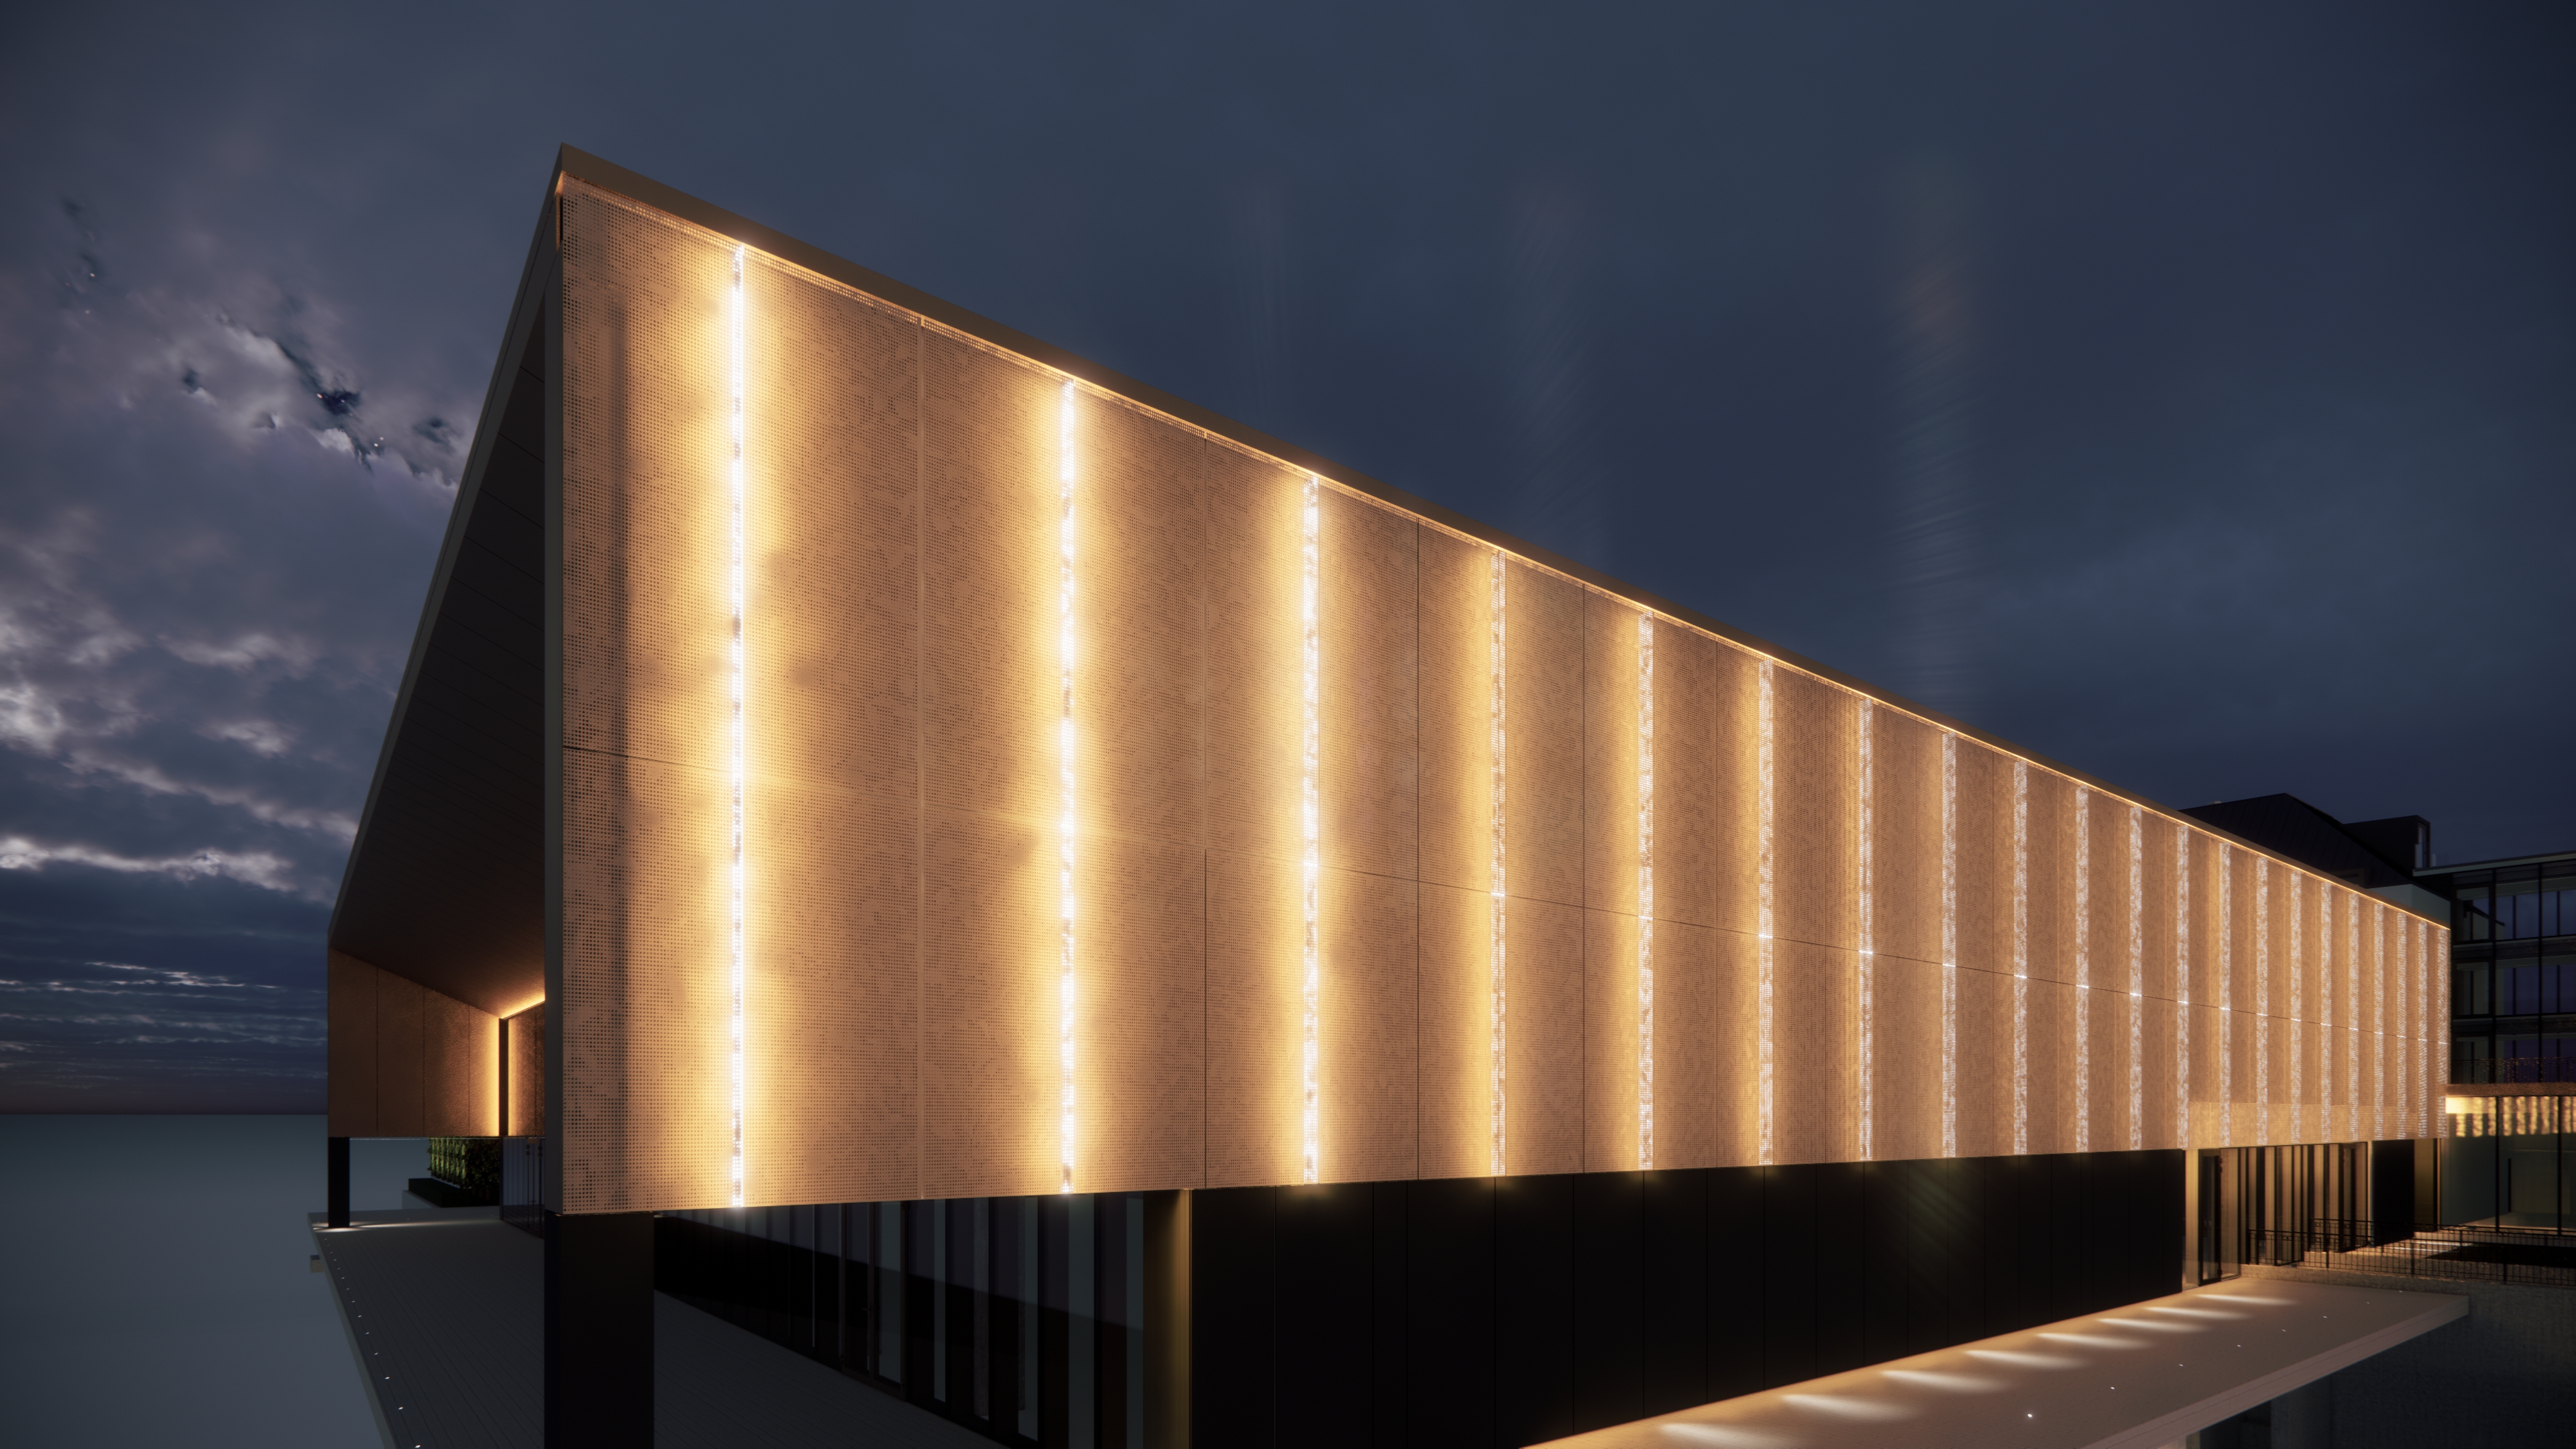
architectural facade concept for archsynth generate a perforated metal cladding panel featuring a clearly recognizable grapevine vitis vinifera motif across the entire facade the composition should depict natural vertically hanging grape clusters with distinct conical forms connected by slender branching stems with subtle y shaped divisions vine leaves with five lobed palmate shapes and serrated edges should be placed between clusters the overall layout must feel organic modern and elegant with a strong legible botanical identity the viewer should immediately distinguish grapes leaves and stems perforation specification the entire facade must be composed exclusively of very small circular holes there are no solid cut outs or fully open shapes all visual elements grapes leaves stems and background are defined only through variations in hole size spacing and density holes are arranged in a triangular offset grid diameters range approximately from 3 mm to 12 mm creating a controlled halftone effect clusters grapes should be formed by denser and slightly larger perforations clearly separating individual spherical forms within each bunch leaves should be readable through mid density perforation fields with sharper edge definition while stems remain thinner and more delicate with finer perforation lines crucially maintain strong visual contrast between elements grapes leaves and background must not blend together use clear gradients edge definition and density variation to preserve legibility of the motif even from a distance the pattern should read as a coherent composition first and a perforation system second material monochromatic white powder coated aluminum sheet the final effect should be a refined contemporary halftone relief where a natural grapevine motif is distinctly visible through light shadow and precise control of perforation density