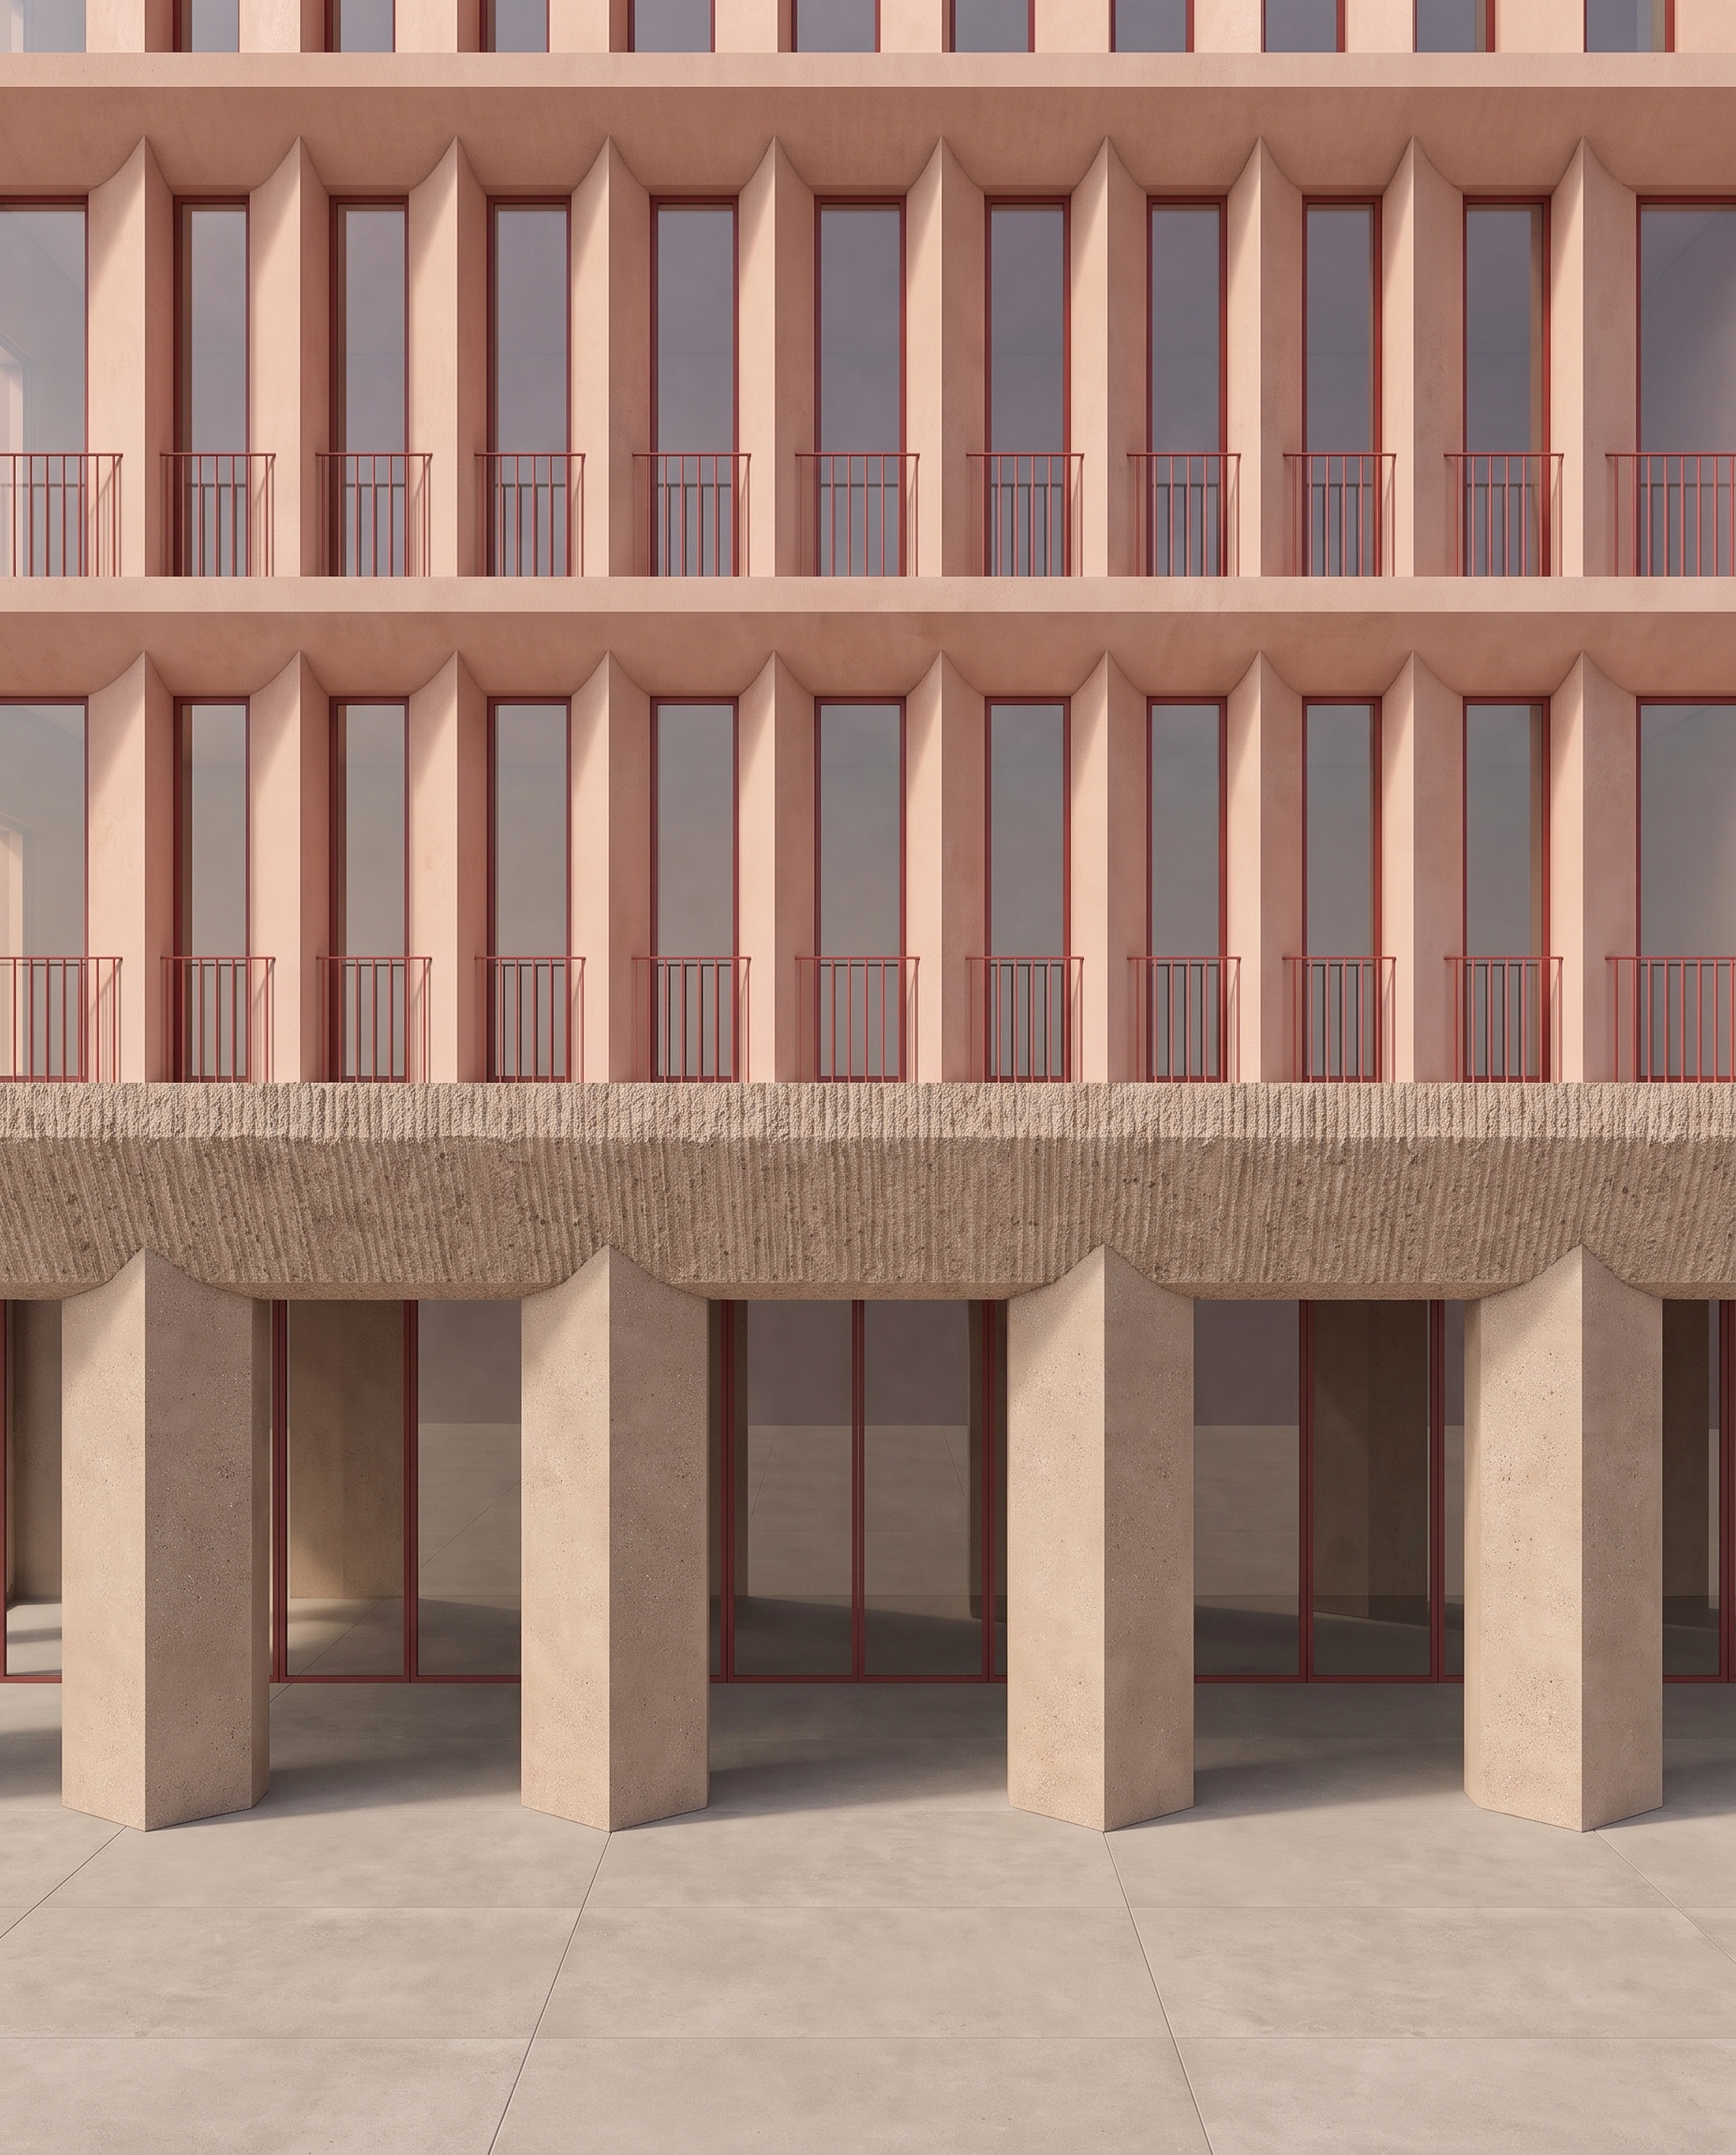
use the attached image as the exact and authoritative base image this is a very limited edit the existing architecture material colours and geometry are approved do not redesign reshape or reinterpret any part of the fa ade only make the three specific adjustments described below absolutely keep the existing upper fa ade the entire upper fa ade is approved keep exactly as shown in the base image exact salmon concrete colour exact salmon tone and saturation exact salmon concrete texture exact upper vertical element geometry exact upper horizontal beam geometry exact horizontal beam height exact horizontal beam thickness exact horizontal beam depth exact curved underside geometry exact connection between vertical and horizontal elements exact window dimensions exact window positions exact fa ade depth exact proportions exact floor to floor heights matte red glazing profiles matte red balustrades glass important do not change the shape or size of any upper horizontal beam do not make the beams thicker do not make the beams thinner do not make them deeper do not move their top or bottom edges do not modify their curved underside the only change permitted to these beams is the addition of thin vertical joint lines on their existing front surface 01 ground floor colour keep exactly as it is the existing ground floor colour is approved do not change it keep exactly the existing brownish earth tone pigmentation saturation brightness warmth aggregate colour do not desaturate it do not make it lighter do not make it darker do not make it more beige do not make it more brown do not make it more orange keep the current colour exactly 02 ground floor columns increase roughness only keep exact existing column colour exact geometry exact dimensions exact rotation exact position only modify the surface roughness the existing sandblasted concrete columns are slightly too smooth make them more roughly sandblasted use a strong coarse sandblasted finish increase fine granular relief visible fine aggregate small mineral particles fine irregular pores tactile micro texture matte roughness subtle micro shadows the roughness must be clearly visible from the current camera distance however keep the aggregate small and relatively homogeneous this is rough sandblasted concrete it is not heavily exposed aggregate concrete do not create large stones large pebbles large aggregate deep cavities washed concrete terrazzo bush hammered texture on the columns the result should sit between the current column texture and the extremely coarse ground floor beam texture columns rough granular sandblasted controlled ground floor beam extremely rough coarse bush hammered keep the existing ground floor beam texture exactly as it is 03 upper horizontal beams joint lines only add thin vertical construction joint lines to the existing salmon horizontal beams this is a 2d surface detail only do not modify the beam geometry to create these joints imagine drawing a thin vertical line directly onto the existing concrete surface the beam must remain exactly the same shape before and after adding the joint joint location use the ground floor columns as the primary alignment datum each rotated ground floor column has a clearly visible pointed vertex at its centre take the vertical centreline passing through that pointed column vertex project this exact centreline vertically upward through the entire fa ade at every horizontal concrete beam crossed by this vertical datum place one thin vertical construction joint therefore the same vertical datum must connect upper beam joint upper beam joint ground floor beam joint ground floor column vertex every joint must share exactly the same x position do not reposition the joint according to the windows do not reposition the joint according to the upper vertical elements the ground floor column vertex defines the datum upper joint appearance each joint must be perfectly vertical very thin precise subtle slightly darker than the salmon concrete visible through the complete front face of the horizontal beam the joint line starts at the existing top edge of the beam face and finishes at the existing bottom edge do not change either edge the joint is only a line on the existing surface no displacement no recess no projection no change in thickness no change in beam height no change in beam profile no change in curved geometry no wide gap no black slot 04 flooring joints align with column vertices keep the existing flooring material exactly as it is keep colour texture slab dimensions finish joint width only correct the joint position where required the paving joints must align precisely with the vertices corners of the rotated square ground floor columns important the paving joints at the outer columns are currently not correctly aligned correct these locations a paving joint approaching a column must terminate exactly at the column vertex not at the middle of the column face not beside the vertex not approximately aligned exactly at the vertex use the column geometry as the fixed reference do not move or rotate the columns to meet the paving move only the paving joint setting out vertical setting out logic the fa ade and paving should ultimately share one precise construction datum upper beam joint upper beam joint ground floor beam joint column vertex paving joint all of these must align on the same vertical axis absolute preservation rule only make these changes 1 make the existing ground floor columns more roughly sandblasted without changing their colour 2 add thin vertical joint lines to the existing upper horizontal beams at the exact vertical datum defined by the ground floor column vertices 3 correct the flooring joint alignment at the outer columns so the paving joints terminate precisely at the column vertices everything else is approved and must remain pixel close to the base image do not change salmon colour salmon texture brown ground floor colour ground floor beam texture any horizontal beam geometry any curved beam geometry upper vertical elements columns geometry windows glazing red aluminium balustrades floor heights fa ade proportions camera crop perspective lighting no geometry redesign joints are surface lines only preserve the base image