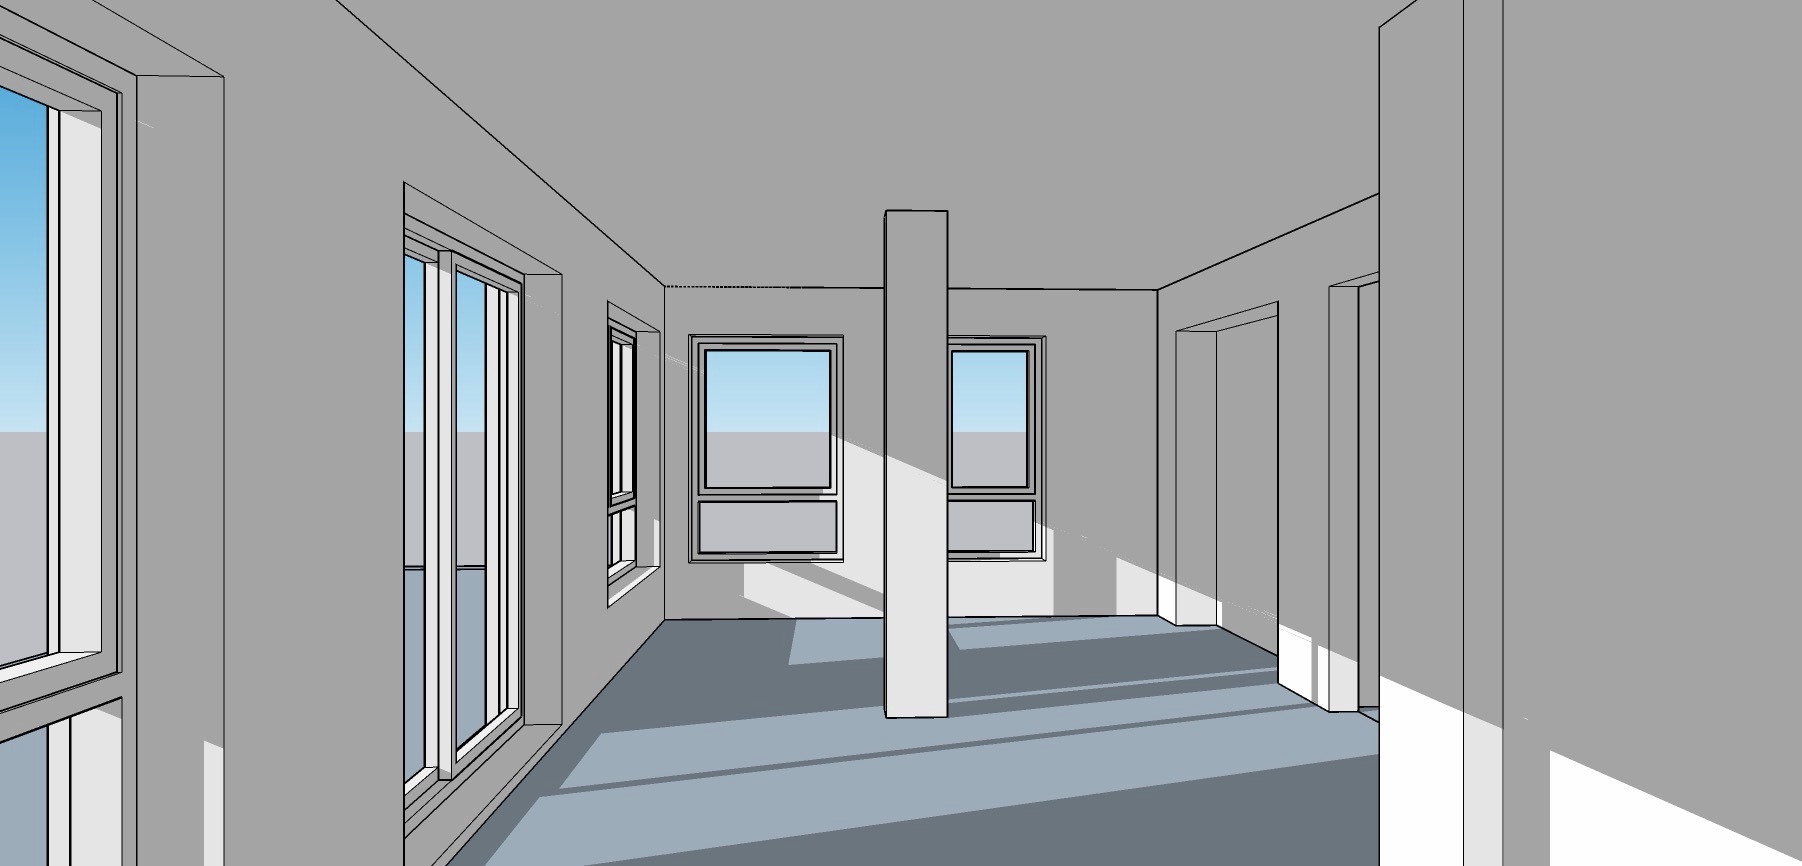
maintain the sketchup model exactly as provided use the attached sketchup view as the primary geometric reference and the attached layout dimensions to verify all proportions preserve camera position and perspective architectural geometry room dimensions and layout wall column and opening locations window sizes and positions balcony sliding door dimensions and position which is above the finish floor by 150 mm do not redesign or reinterpret the architecture the dimensional relationships shown in the attached layout sketches shall prevail over any interpretation key dimensions overall room width 3 75 m room depth behind the column 2 98 m library niche length 2 00 m clear distance between the front fa ade wall and the start of the library niche 0 50 m wall return between the library niche and the adjacent opening 0 70 m these dimensions are critical and must be respected materials floor wide plank european oak flooring 180 220 mm width matte finish natural oak tone slightly lighter than the library wood subtle grain walls smooth white plaster warm white tone matte finish ceiling smooth white plaster seamless finish matte white windows and balcony sliding door slim aluminium frames muted olive green finish soft natural olive tone library incorporate the existing family library attached in the reference within the niche located on the right side of the room use the attached library reference image only for the library design requirements built in appearance flush with the finished wall plane dark stained wood traditional character lower closed cabinets upper open bookshelves integrated within the niche without modifying the niche dimensions lighting natural daylight follow the current sun direction shown in the sketchup view soft cantabrian coastal atmosphere realistic shadows highly realistic rendering quality important do not change camera view perspective column location window positions opening positions room proportions the geometry shall match the attached sketchup model and dimensional sketches exactly