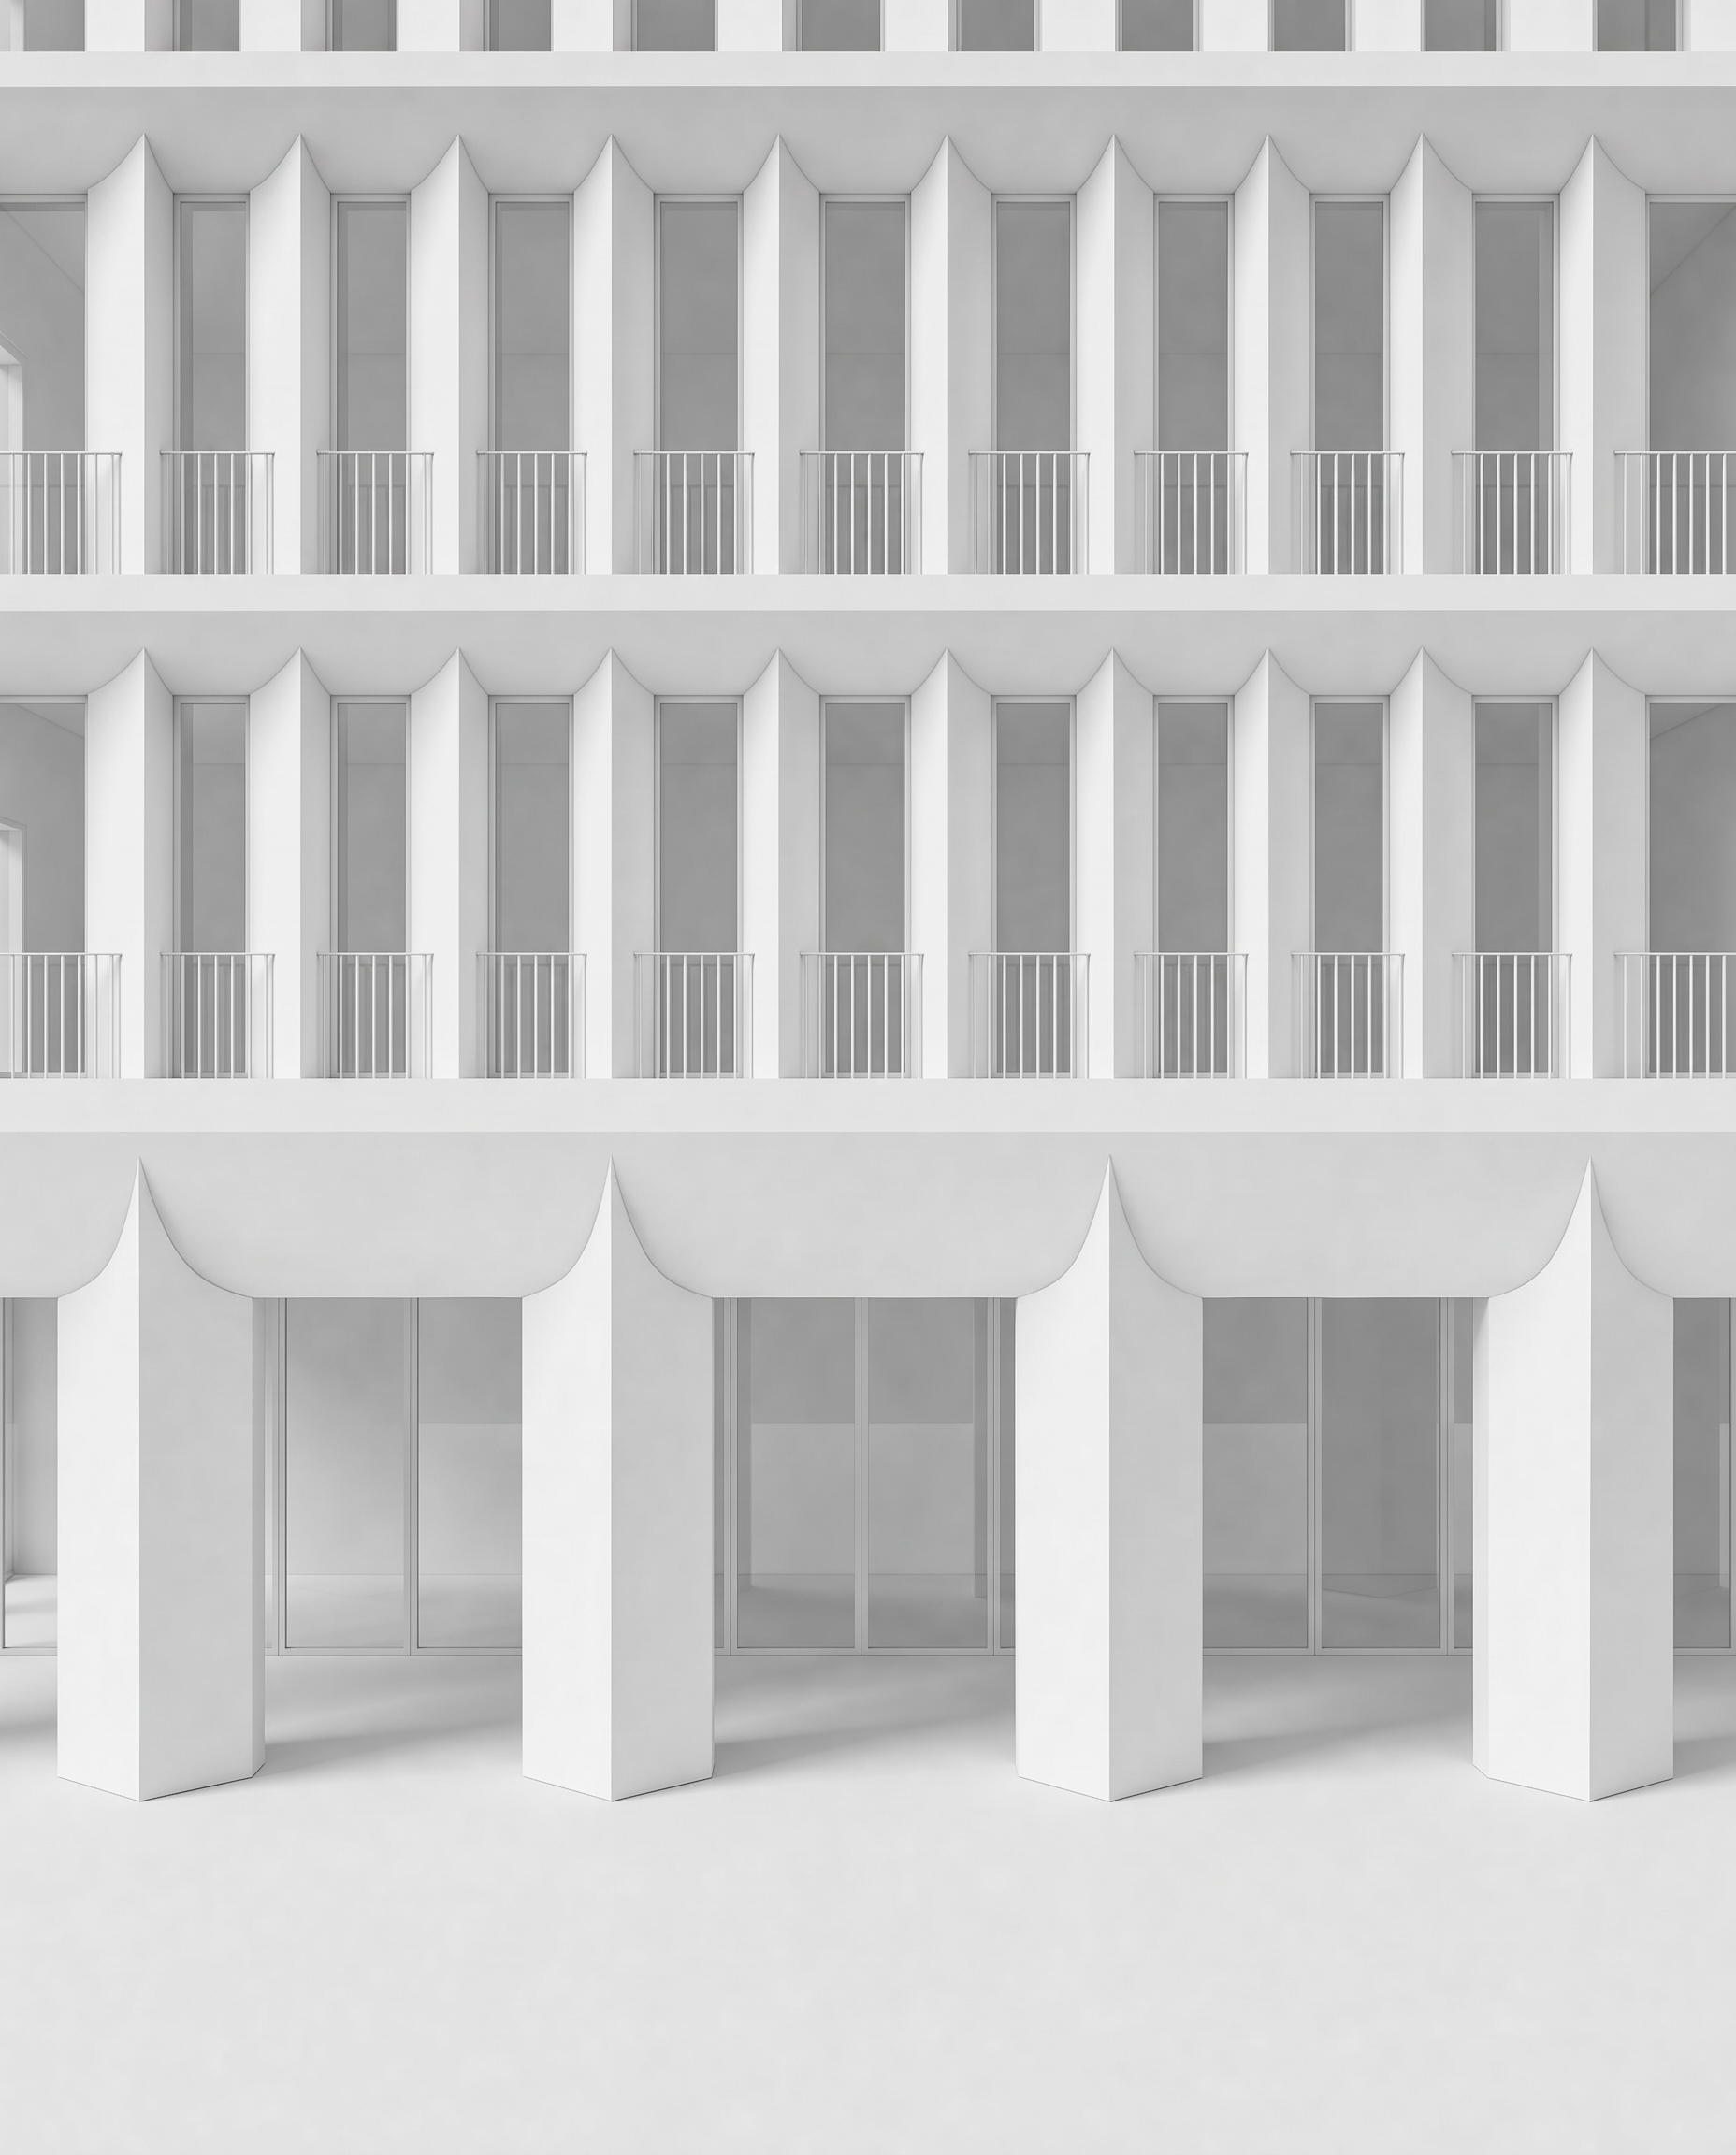
use the attached image as the base image keep the entire image and all existing geometry exactly as it is only modify two very specific aspects of the ground floor geometry 1 the top termination of the four large ground floor columns 2 the softness of the curved horizontal beam connecting them do not modify anything else 1 ground floor column tops the four large ground floor columns are correct in position spacing width depth square cross section 45 degree rotation height overall proportions keep all of these exactly as they are only refine their upper termination currently the top of each column becomes too pointed and too sharp reduce the sharpness of these four upper tips the columns must still maintain their rotated geometric character and must still visually connect with the horizontal beam however the transition at the top should be softer lower and less pointed do not completely round the columns do not remove their faceted geometry do not change their rotation do not change their dimensions simply soften the existing pointed termination so that it integrates more naturally with the horizontal beam this adjustment will make the curvature of the horizontal beams much softer and smoother use the horizontal to vertical connections of the upper levels already visible in this same image as the direct reference for the intended geometry the ground floor connection should follow the same tectonic language but at the larger scale of the ground floor level do not create an arch do not create a semicircle do not create a rounded rectangular opening do not create a sharp pointed connection do not create a v shaped connection the beam must still read primarily as a horizontal structural element critical only ground floor do not modify the upper levels the upper levels are the reference for the curvature only do not change upper vertical elements upper horizontal beams upper curves windows window dimensions balustrades spacing proportions keep the ground floor glazing exactly as it is keep camera crop building proportions all existing dimensions all existing spacing all other geometry representation geometry study only maintain exactly the existing white architectural model appearance all solid architectural elements uniform matte white glazing neutral light grey transparent only no materiality no stone no limestone no travertine no concrete texture no timber no colours no material joints yet no landscape no trees no plants no people no furniture no environment no photorealistic materials absolute priority only soften the four ground floor column tops everything else must remain exactly as in the base image