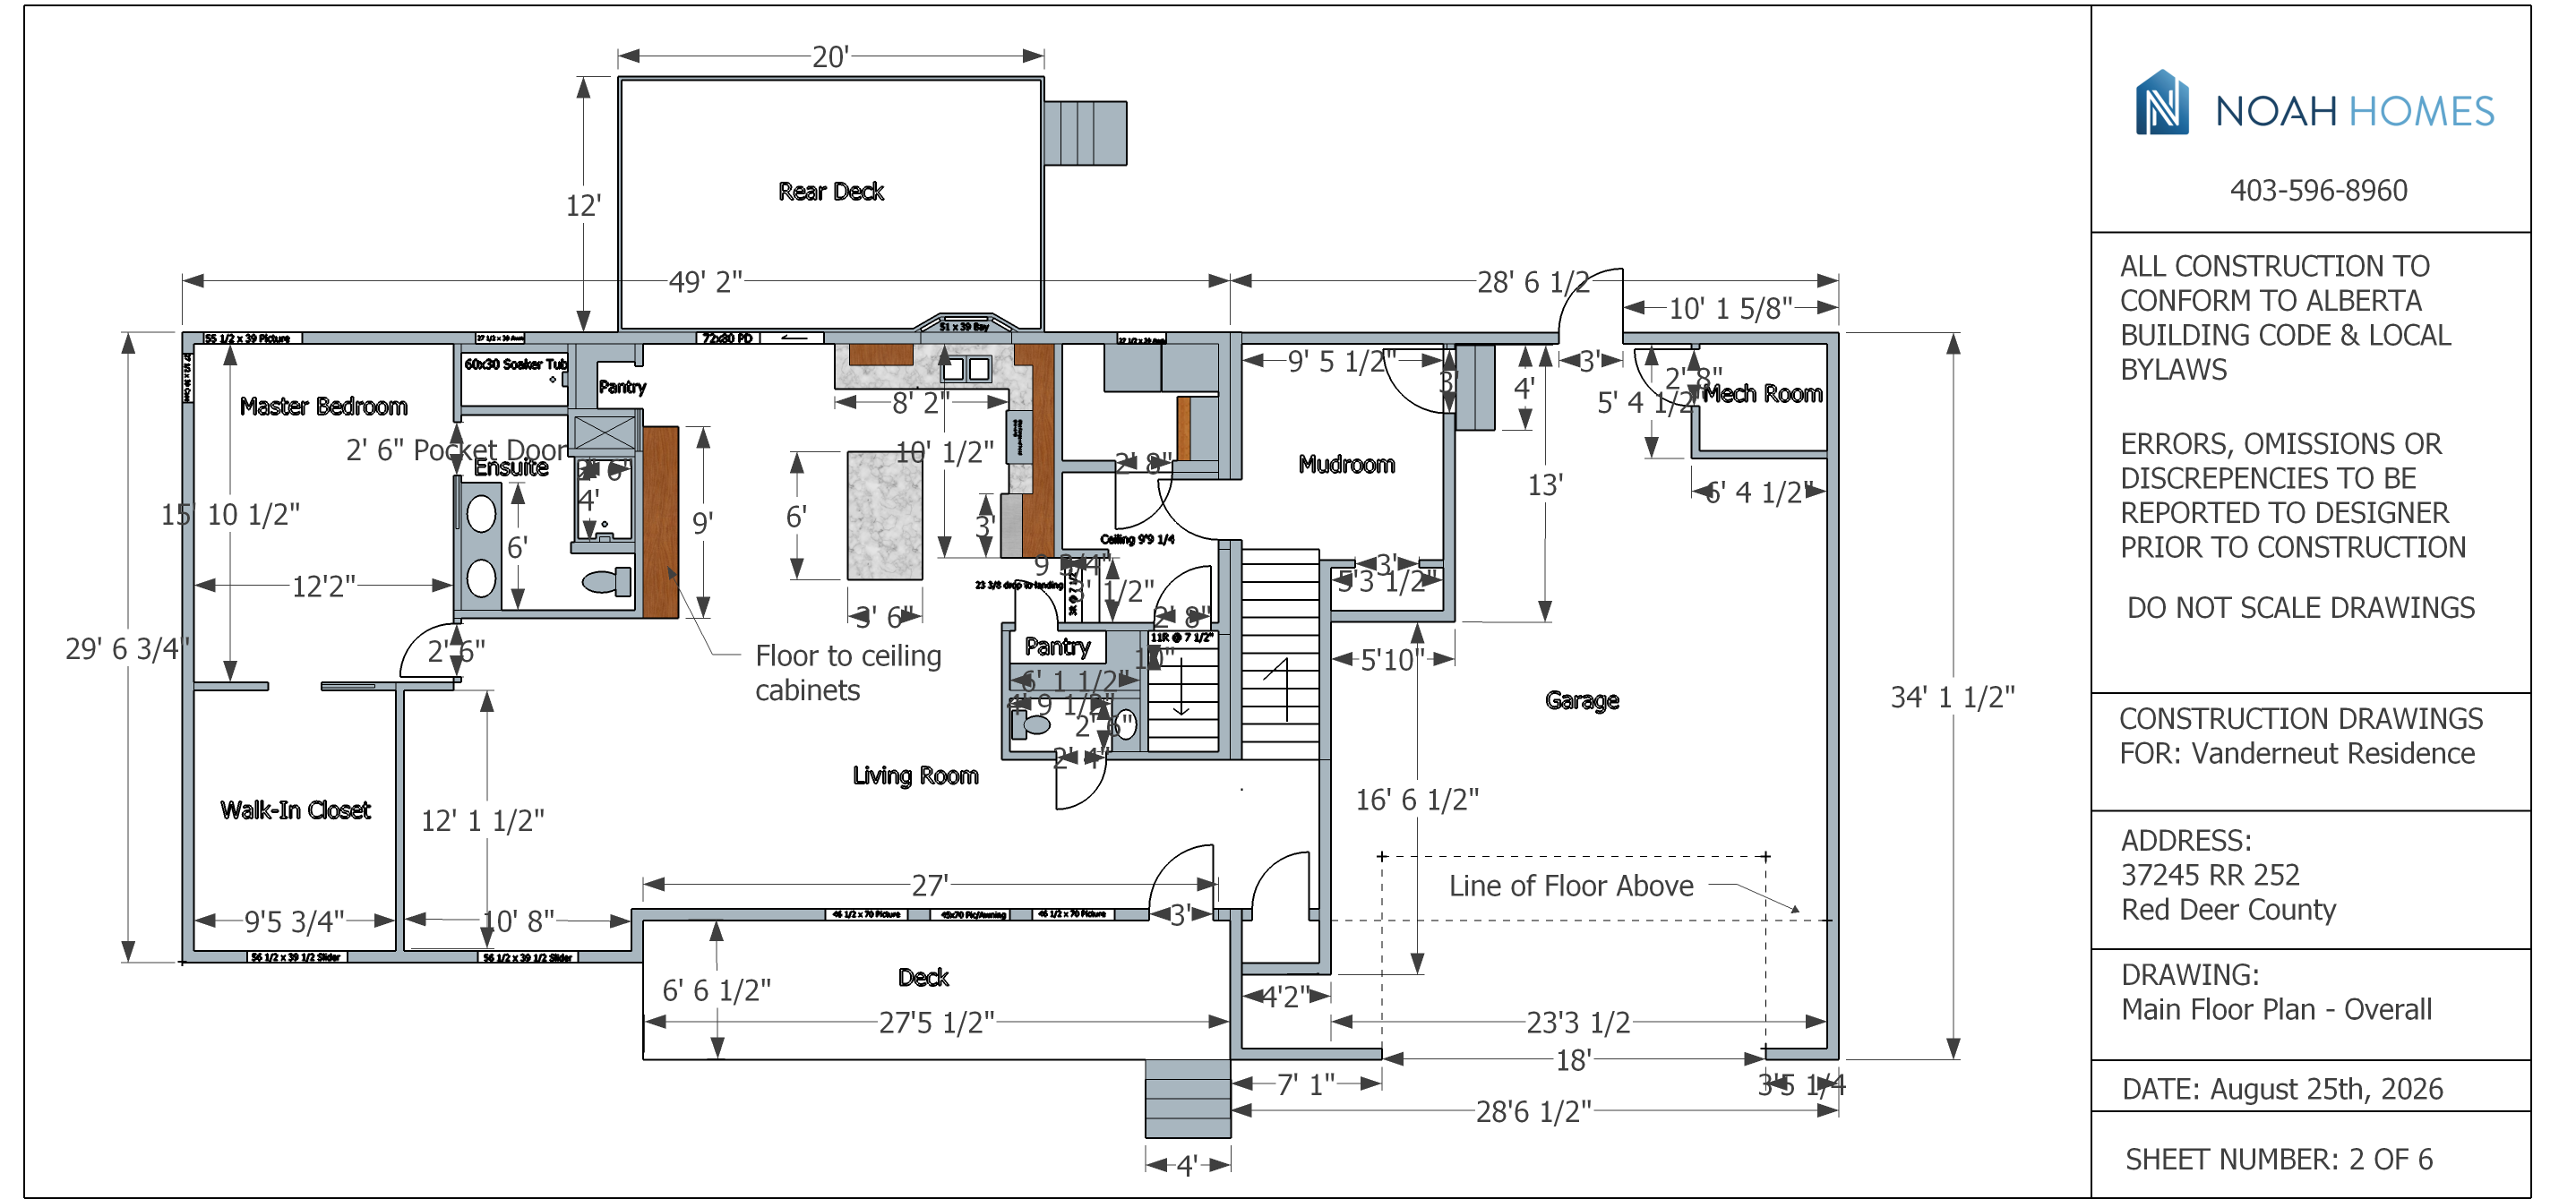
convert this floor plan into a realistic isometric 3d view of a full house show the space from an elevated angle with furniture walls and details visible geometry extremely important preserve the floor plan exactly preserve the exact exterior wall footprint preserve the exact interior wall locations preserve every room boundary preserve every doorway and opening in its exact location and orientation preserve the staircase location width direction and configuration preserve the pantry location and dimensions shown on the plan preserve all major openings and windows shown on the plan preserve the proportions and relative dimensions of every room do not move resize add remove or combine rooms do not invent walls that are not shown do not remove walls that are shown do not change the overall footprint the finished 3d model must be a direct three dimensional representation of the supplied floor plan not a newly designed interpretation of it view present the result as a clean architectural isometric axonometric cutaway view from above with the roof and upper obstruction removed so the complete main floor layout is visible use approximately a 45 degree elevated viewing angle so the viewer can understand both the floor layout and the height of the walls keep the entire main floor visible in one image architectural style use realistic but restrained residential materials warm medium brown wood flooring throughout finished living areas white painted interior walls white painted baseboards and casing simple contemporary doors realistic windows in the locations shown on the plan realistic staircase construction matching the plan keep materials visually consistent and understated furnishing do not invent furniture d cor appliances cabinetry or architectural features unless they are clearly represented by the supplied floor plan if furniture is necessary to communicate the rooms use only minimal generic furniture placed entirely within the existing room boundaries without changing the geometry do not allow furniture to obscure walls doors stairs or room boundaries presentation clean professional architectural visualization suitable for inclusion in a residential renovation proposal neutral white background soft natural lighting realistic shadows high quality 3d architectural rendering no creative interpretation of the floor plan no new rooms no new walls no altered walls no altered doors no altered stairs no altered dimensions no invented architectural elements geometric accuracy is more important than visual beauty use the same furniture as shows on the plan do not change the orientation of the floorplan