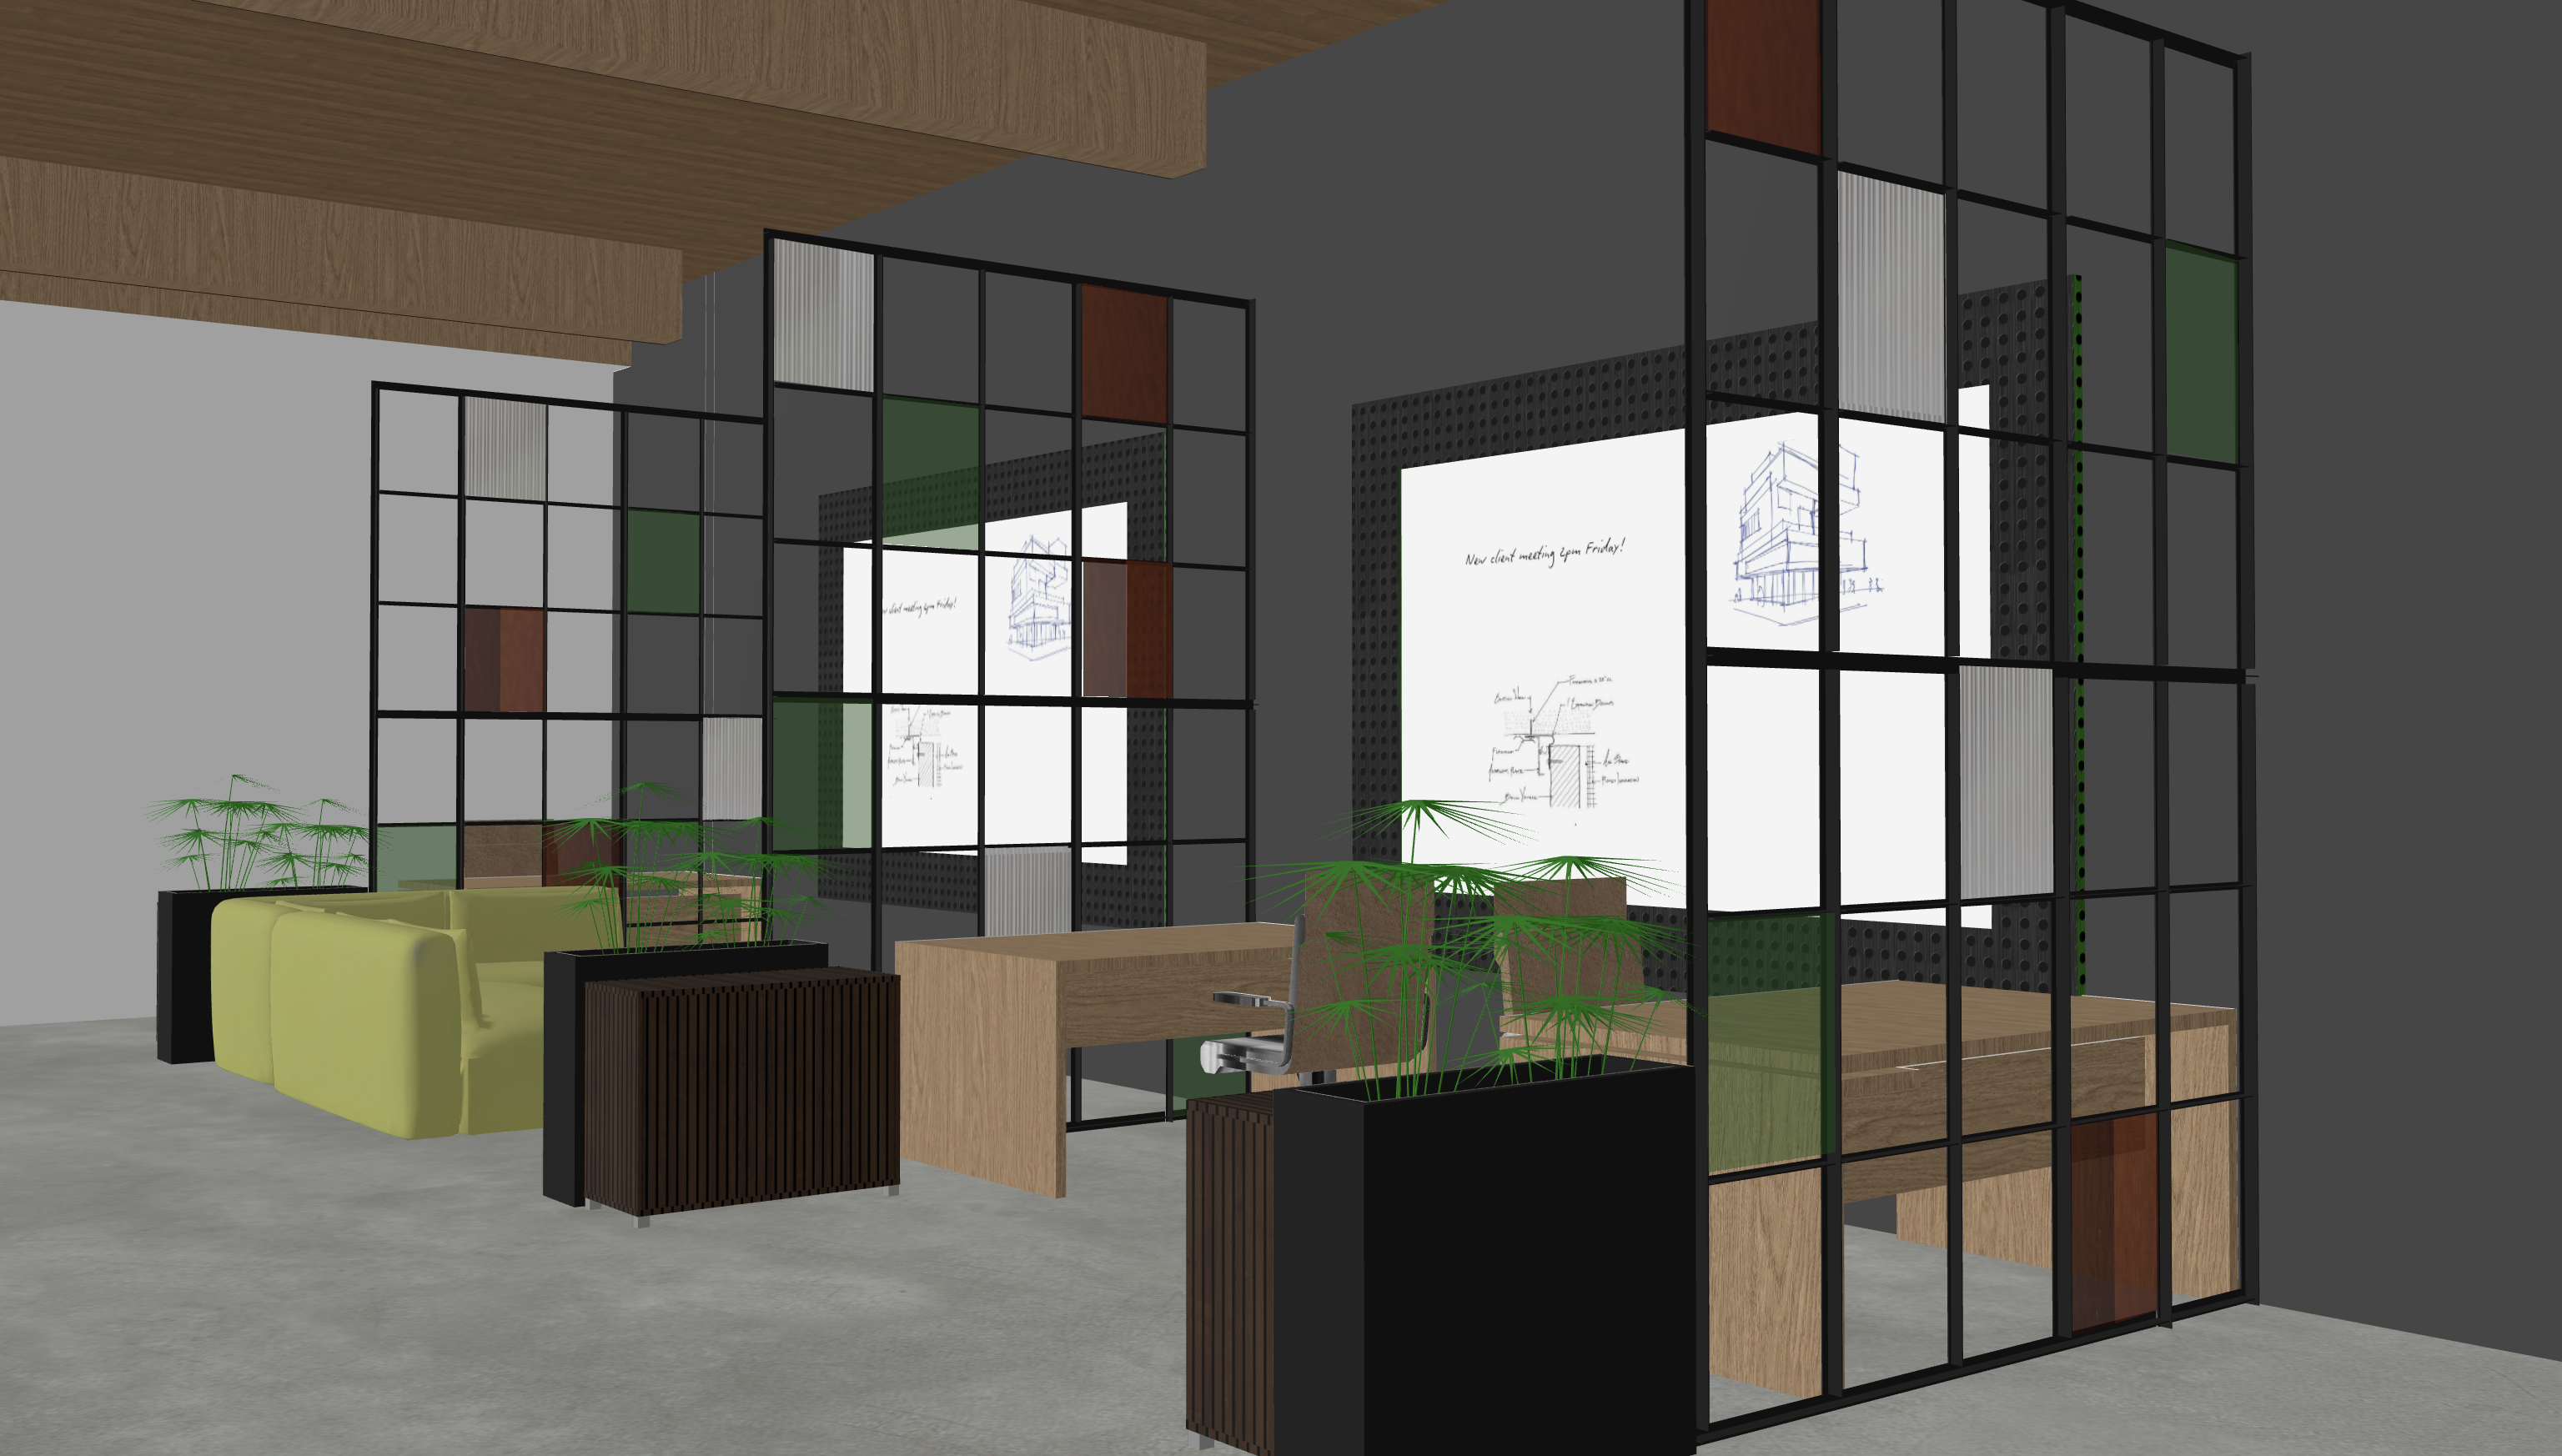
photorealistic architectural visualization of a modern open plan office interior as depicted in image 9 png the scene features multiple custom fabricated black metal grid privacy screens serving as dividers these screens incorporate a varied mosaic of colored and textured glass panels including deep red forest green and clear reeded ribbed glass inserts replicating the pattern seen in image 9 png the composition captures the l shaped lounge area on the left featuring a plush sofa upholstered in a vibrant textured lime green fabric positioned nearby are large matte black cylindrical planters filled with lush realistic bamboo stalks and ornamental grasses the main workspace area includes two light oak wood tone desks paired with ergonomic office chairs featuring mesh backs and polished chrome bases the background charcoal grey wall is anchored by two large floor to ceiling white magnetic whiteboards these boards are covered in highly detailed hand drawn blue ink architectural sketches and schematics of building elevations along with handwritten meeting notes and diagrams above exposed natural wood structural beams run across the ceiling the flooring is polished industrial concrete with subtle aggregate variations the space is illuminated by warm directional track lighting and natural light from unseen windows creating soft shadows and realistic reflections on the glass panels and polished surfaces high resolution textures hyper realistic materiality detailed focus on the sketches 8k render quality