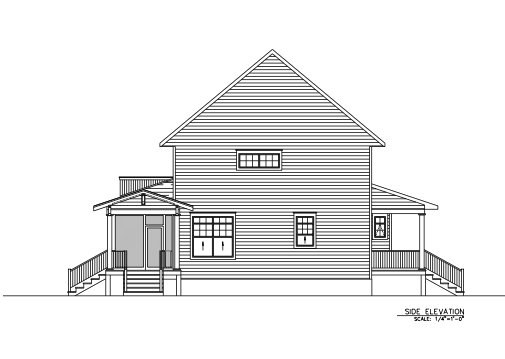
convert this floor plan into a realistic isometric 3d view of a full house show the space from an elevated angle with furniture walls and details visible create a realistic exterior 3d model of this residence using the provided floor plans and elevation drawings follow the plans and elevations exactly including all dimensions room layouts building volumes openings rooflines and exterior details each storey has a 9 foot ceiling height the floor assemblies between storeys are 12 inches thick the main roof has a 10 12 pitch the smaller roof sections have a 3 12 pitch use square wood columns and square wood balusters the exterior cladding is light blue horizontal siding the porches and decks are pressure treated wood all doors and windows are white the final 3d result must match the supplied front and side elevations as closely as possible including proportions roof shapes window and door placement porches columns and all visible exterior details generate a realistic exterior 3d view of the residence use the same furniture as shows on the plan do not change the orientation of the floorplan