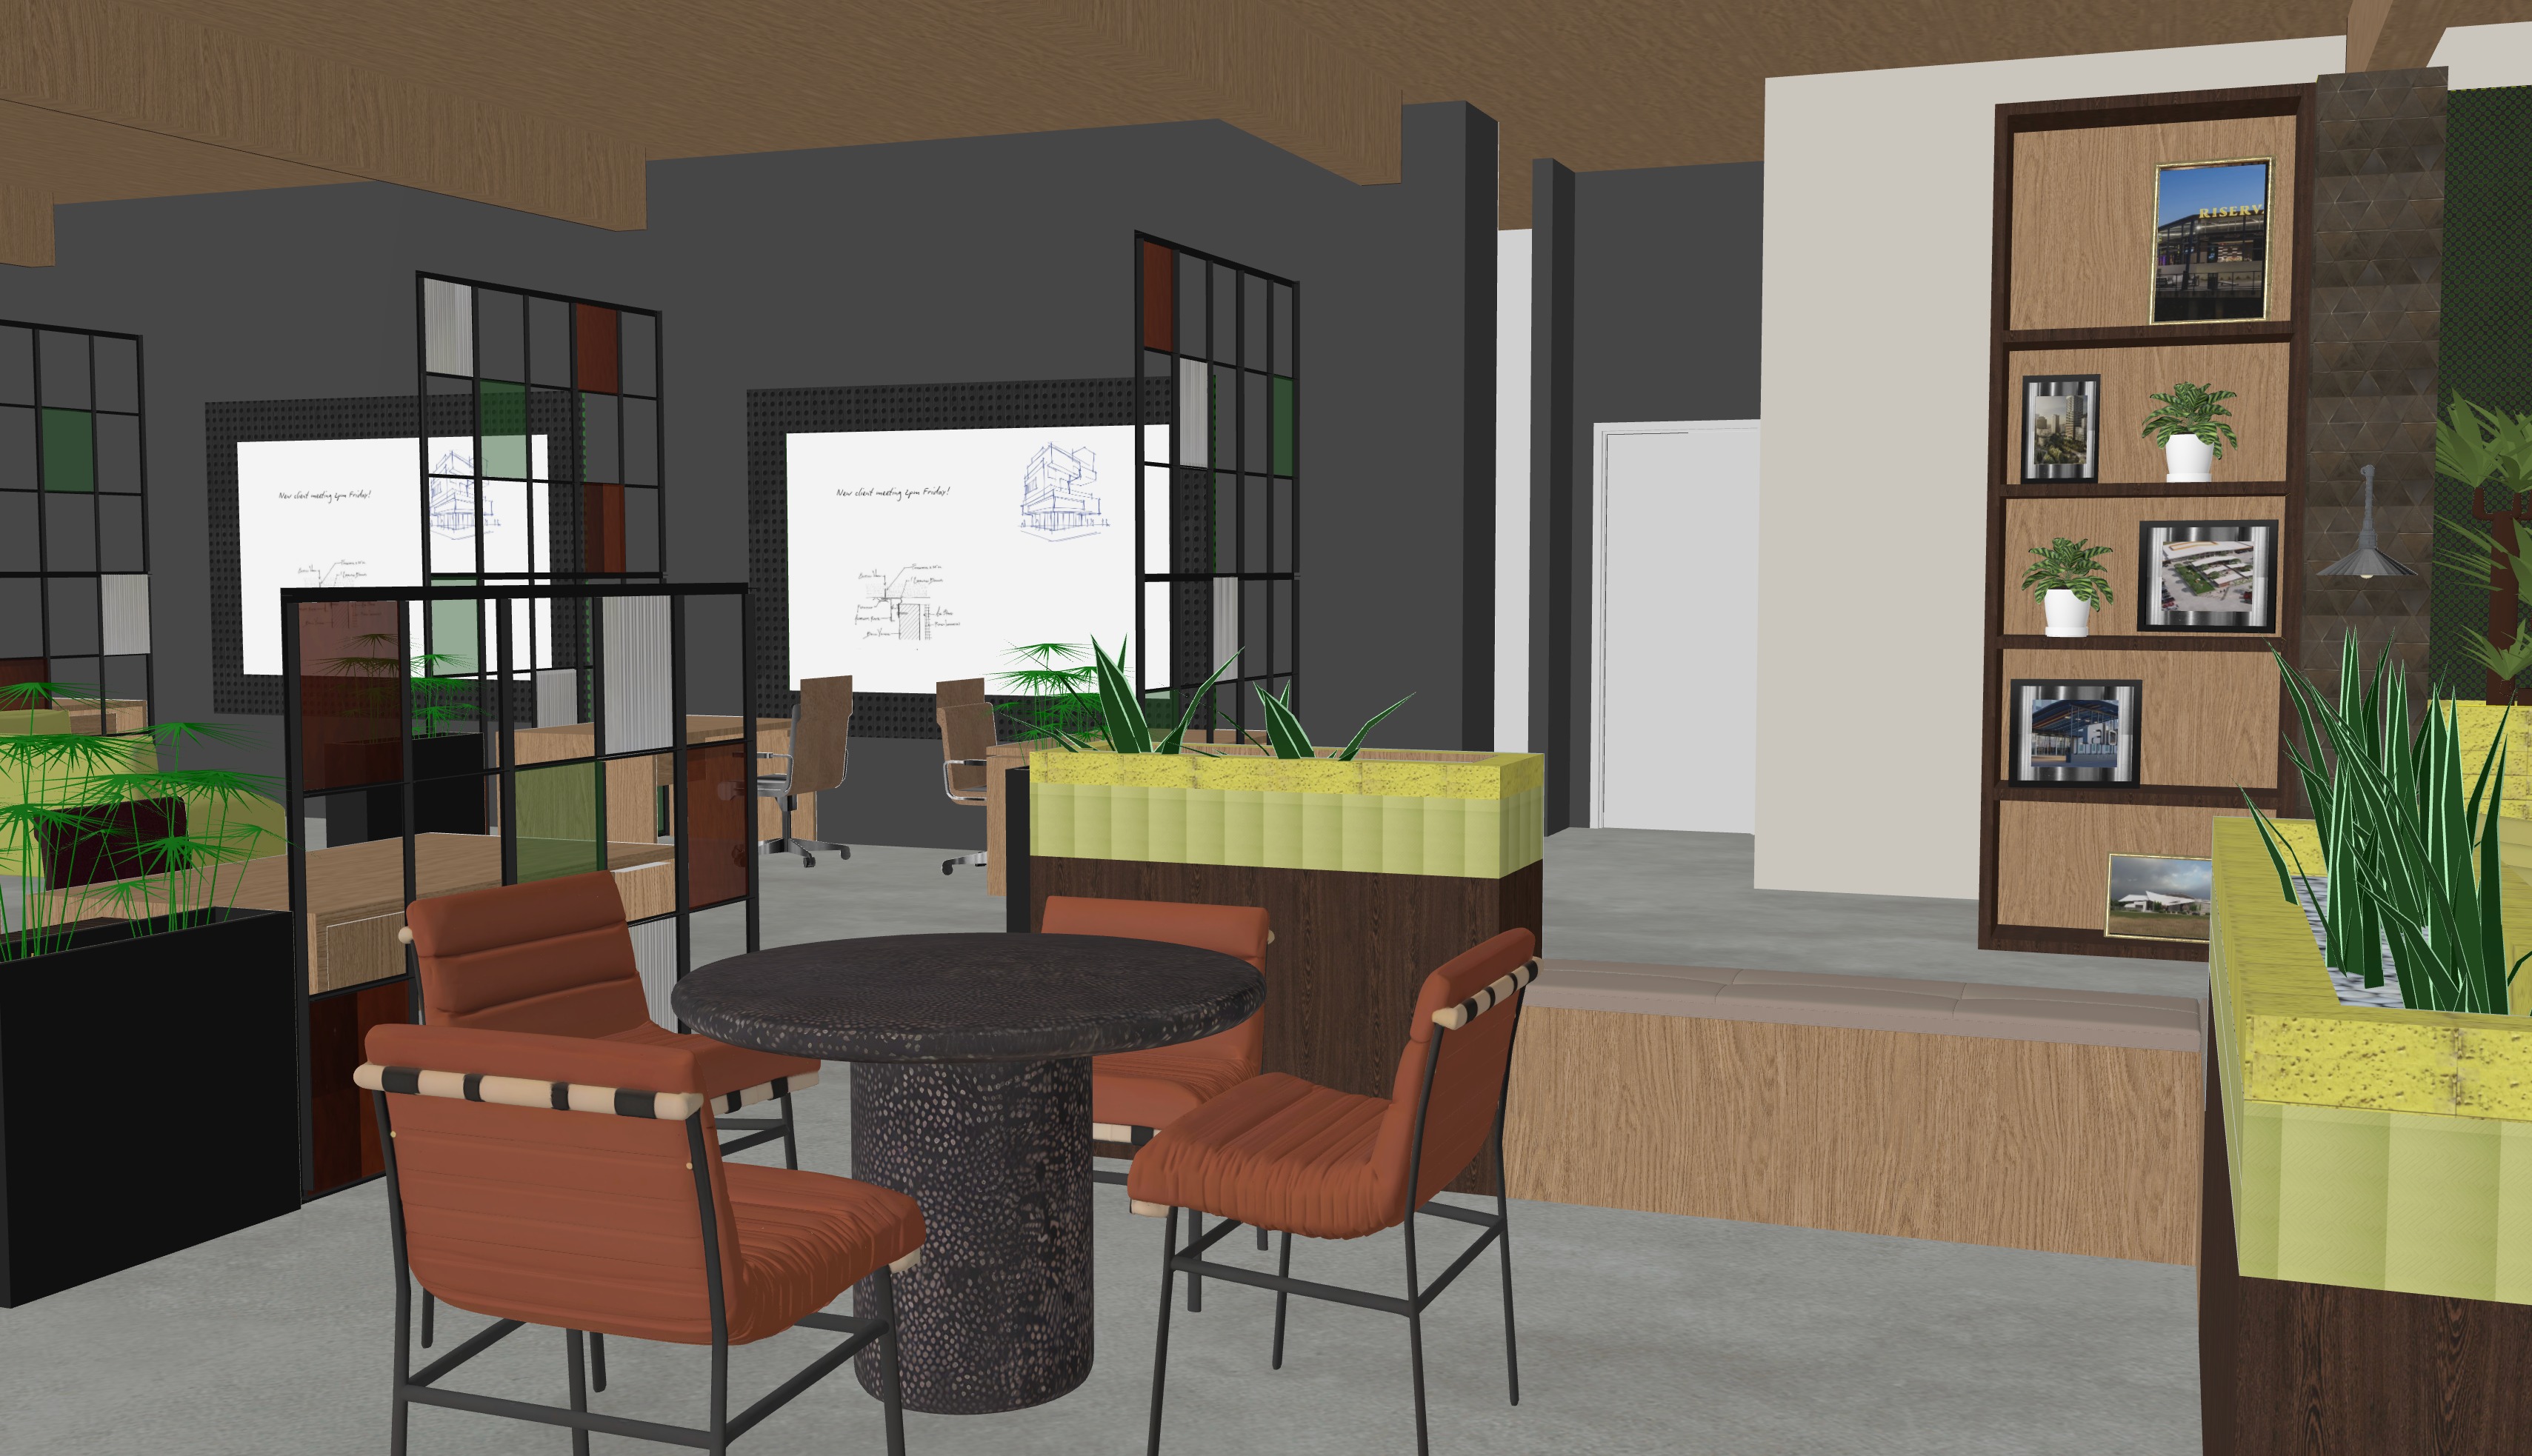
a hyper realistic photorealistic interior architectural photograph of the specific co working and office lounge space depicted image recreated with precision the perspective and furniture layout are maintained exactly as in the reference image the style is modern industrial rendered with highly defined materials and dramatic cinematic lighting that highlights textures foreground elements chairs the four ribbed chairs surrounding the table must be rendered in rich distressed rust orange cognac leather with high fidelity texture and visible stitching supported by precise matte black metal frames table the round central table has a complex dark deeply black terazzo texture with a subtle patina planters crucial to match the style the central planter unit must feature a dark walnut wood base topped by precisely stacked custom glazed square ceramic lime green zelliege tiles in a mix of lime green and yellow green hues topped by a row of textured lime green yellow subway tiles mid ground and background elements room dividers detailed textured glass panels ribbed and clear seed glass with a specific grid of integrated colored glass squares ruby red forest green amber clear set in matte black steel frames whiteboards maintain the dark gray textured pegboard walls with the large whiteboards featuring high resolution sharp reproductions of the exact hand drawn architectural plan and elevation sketches visible in the original reference desk area workstations in the background must feature realistic brown mesh office chairs and minimal office accessories shelf unit a detailed wooden light oak bookshelf with polished metal frame accents housing realistic framed photos and healthy potted ferns exactly following the reference layout atmospheric and architectural details walls smooth matte gray paint and a specific diamond faceted textured wall panel on the far right ceiling dark charcoal gray ceiling grid with highly realistic track lighting systems and integrated spot fixtures ventilation ducts subtly visible lighting sophisticated warm layered interior lighting from the tracks and spots creating realistic light reflections on the concrete floor and metallic surfaces with dramatic controlled shadows lots of natural light from row of windows not seen materials and overall finish floor polished exposed concrete with natural aggregates and realistic imperfections plants healthy vibrant snake plants sansevieria and various small detailed ferns with realistic soil and stones glass polished colored and ribbed glass on the dividers the overall render should feel premium detailed and completely indistinguishable from a high end architectural photo capturing every element and position from the sketchup file