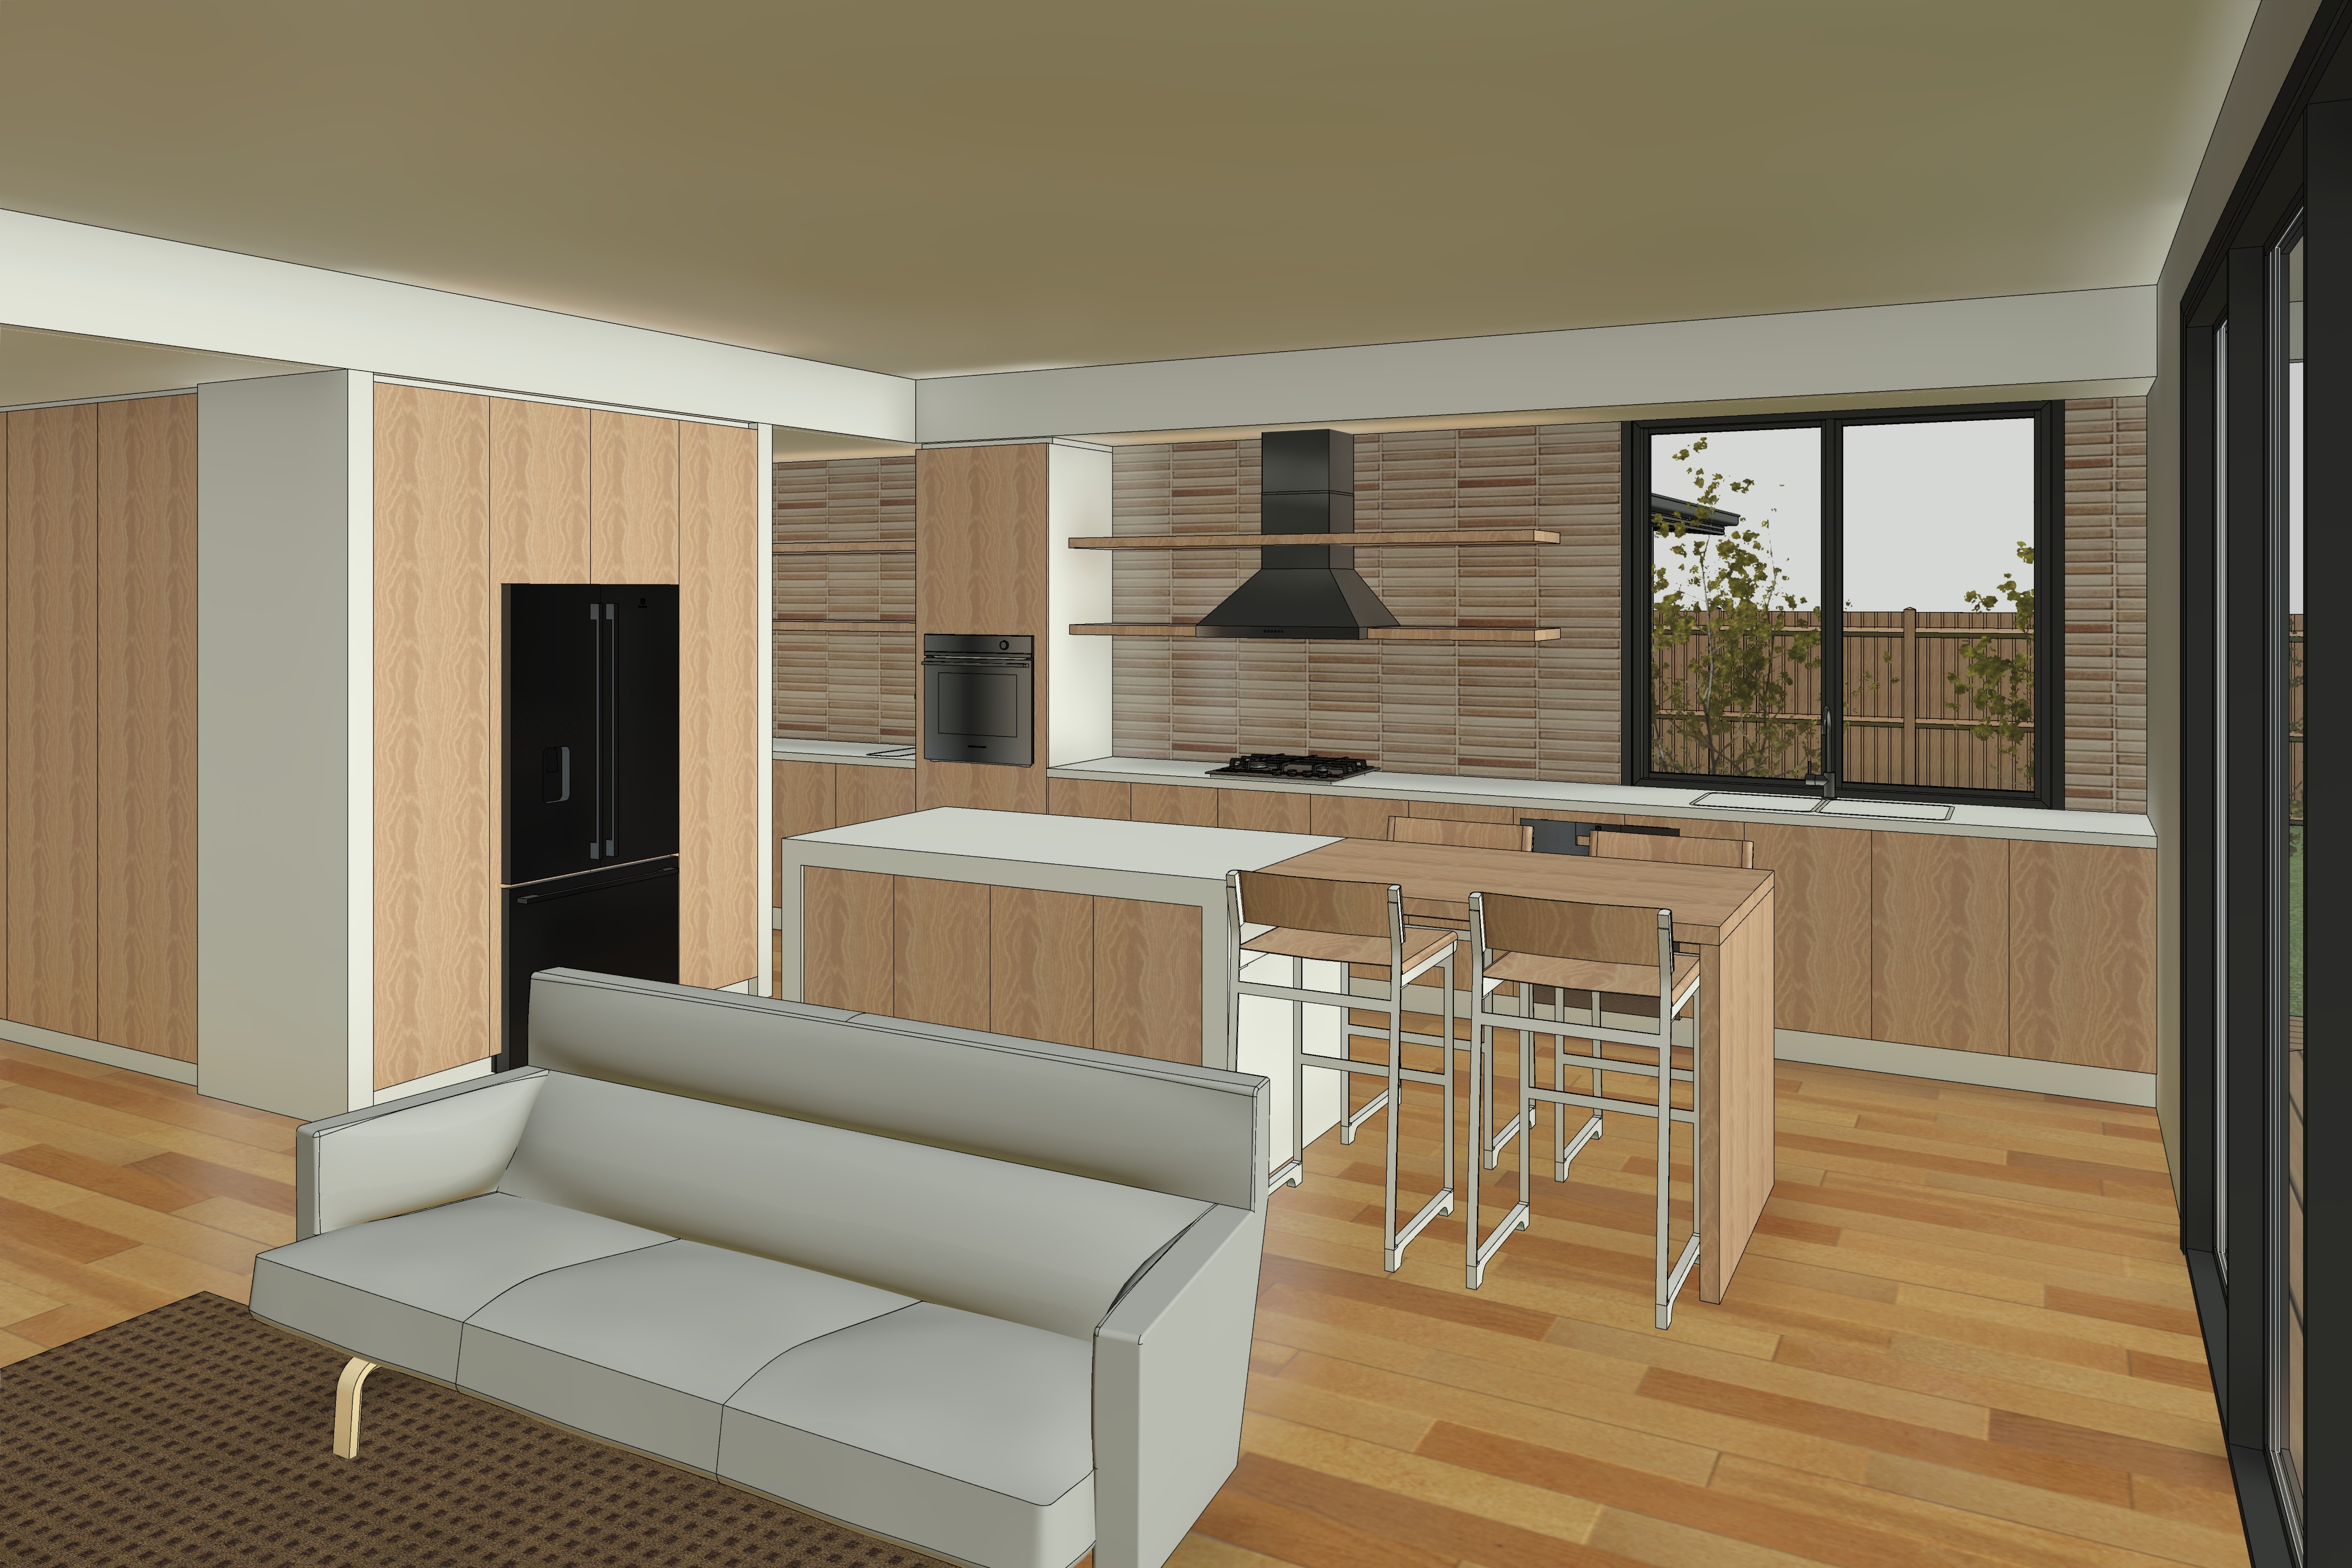
create an ultra photorealistic interior architectural visualisation of the contemporary australian coastal residence shown in the supplied reference image adopting the refined cinematic architectural photography aesthetic of the local project and co architecture the scene captures the interior perspective from the living area looking towards the kitchen island bench and casual dining space the overall design should embody a sophisticated relaxed australian beach house aesthetic combining natural timber finishes warm neutral tones soft textures and understated contemporary detailing the result should feel like a beautifully photographed lived in coastal home rather than a computer generated architectural render strictly preserve the exact architectural geometry spatial proportions ceiling heights wall positions kitchen configuration cabinetry dimensions island bench location dining table position window and door sizes glazing arrangements appliance locations and overall interior layout shown in the supplied reference image maintain the identical camera position viewing height perspective angle focal length depth and framing do not redesign reposition enlarge remove or introduce any architectural elements the kitchen must retain its existing layout including the full height cabinetry and integrated refrigerator to the left central cooking area island bench adjoining timber dining table and large kitchen window overlooking the garden retain the foreground sofa and the glazed sliding doors along the right hand side of the image maintain all existing material colours and finishes exactly as represented in the input image enhancing only their realism texture and photographic quality the kitchen cabinetry is finished in a light natural blonde timber veneer with a subtle warm honey undertone featuring realistic vertical timber grain fine natural variations and a refined satin matte finish the full height cabinetry island joinery and lower kitchen cupboards must remain consistent in their natural timber colour and texture the kitchen benchtops are finished in a soft off white stone with a subtle warm undertone fine surface texture and minimal natural veining retain the existing slimline benchtop profiles joinery proportions and clean contemporary detailing the kitchen splashback consists of small format horizontal rectangular tiles in a muted combination of warm beige sandy cream pale taupe and soft earthy tones with realistic glazed ceramic textures subtle tonal variation and fine grout joints preserve the existing tile pattern orientation and overall colour palette the kitchen appliances remain contemporary matte black including the refrigerator built in oven gas cooktop and feature rangehood the rangehood should retain its existing angular black form with the two slim natural timber display shelves extending horizontally across the tiled splashback add subtle carefully curated decorative items to these shelves including a small handmade ceramic vase a restrained collection of neutral toned crockery and minimal coastal inspired objects without overcrowding the space maintain realistic reflections accurate material finishes and refined construction detailing throughout the kitchen the island bench is finished in matching natural blonde timber joinery with an off white stone benchtop introduce a restrained arrangement of lifestyle accessories to the island surface including a shallow handmade ceramic fruit bowl containing fresh lemons green pears and a few seasonal fruits alongside a small natural ceramic vessel or subtle decorative object keep the styling minimal and carefully considered allowing the kitchen architecture and natural material palette to remain the focus the adjoining timber dining table and existing chairs should retain their exact positions proportions and finishes style the dining table with a relaxed understated coastal dining arrangement including a small ceramic vase with delicate native australian flowers or fine eucalyptus foliage a pair of contemporary salt and pepper grinders subtle linen napkins neutral ceramic plates and a small decorative bowl these elements should feel naturally placed and authentic suggesting a comfortable everyday family home rather than a formal dining display avoid excessive table decorations or clutter the flooring throughout the living kitchen and dining areas is warm natural timber displaying realistic grain patterns subtle board to board tonal variations refined surface texture and a low sheen satin finish maintain the existing timber colour and flooring direction shown in the reference image the walls ceiling and structural bulkheads are finished in a soft warm white creating a clean contemporary backdrop that complements the blonde timber cabinetry and natural materials preserve all existing ceiling levels bulkheads wall junctions and architectural details in the foreground retain the existing contemporary sofa in its exact location scale and orientation enhance its upholstery with a realistic soft neutral fabric texture in a warm light grey or natural oatmeal tone featuring subtle seams gentle fabric creasing and naturally softened cushions introduce a restrained selection of textured linen cushions in sandy beige muted cream and soft coastal tones the existing rug should retain its general colour and position with a more realistic woven texture and subtle natural variation the overall living space should feel relaxed warm and inviting with carefully balanced styling and no unnecessary furniture additions through the kitchen window establish a realistic outlook into a modest australian coastal garden the view should consist of a small landscaped garden area with natural green lawn restrained native shrubs coastal tea trees banksias and low growing groundcovers with the existing timber boundary fence clearly visible beyond the garden beyond the fence introduce a soft backdrop of small to medium sized australian native trees with naturally irregular branches and light open foliage the trees should generally range between approximately 2 and 4 metres in height with occasional specimens reaching approximately 5 metres rather than forming a dense or towering forest the landscaping should be consistent with a contemporary coastal property in the bass coast region of victoria featuring natural organic forms restrained planting densities and an understated beach house atmosphere avoid visible neighbouring houses rooftops sheds roads or urban structures the outlook should feel private green and naturally established without becoming excessively dense or tropical natural lighting is critical to the composition the primary source of sunlight must originate from the right hand side of the image entering through the large glazed sliding doors and illuminating the interior from right to left establish a refined australian late afternoon lighting scenario with warm soft directional sunlight entering the living space and creating elongated delicate shadows across the timber flooring foreground sofa dining furniture and kitchen island allow the sunlight to softly illuminate the natural timber cabinetry highlighting the grain patterns and warm material tones without overexposing the surfaces the right hand glazing should produce realistic soft edged shadows and subtle reflections creating a strong sense of architectural depth and natural atmosphere the kitchen window should contribute gentle ambient daylight and a realistic garden outlook but should not become the dominant source of direct sunlight maintain balanced exposure between the brighter right hand glazing softly illuminated living space and naturally shaded kitchen joinery introduce realistic global illumination gentle bounced light from the timber floor and off white surfaces and subtle shadow gradients beneath cabinetry furniture and architectural bulkheads the photographic atmosphere should feel warm calm sophisticated and naturally lived in with a refined coastal character rather than an overly styled or themed beach house appearance incorporate subtle organic textures natural timber linen handmade ceramics fresh flowers and understated lifestyle details to establish a sense of warmth and authenticity avoid obvious nautical decorations blue and white coastal clich s excessive decorative objects or overly polished showroom styling apply a cinematic architectural photographic treatment with balanced exposure soft highlight roll off restrained contrast natural warm neutral colour grading realistic material textures and exceptional clarity use a high end full frame architectural photography aesthetic with professional tilt shift lens characteristics straight vertical lines accurate perspective and natural depth capture the subtle interaction between sunlight natural timber surfaces soft furnishings and architectural forms creating a sophisticated editorial composition suitable for publication in the local project maintain realistic glass reflections subtle material imperfections fine textile textures and physically accurate light behaviour avoid exaggerated hdr artificial saturation excessive orange colour grading harsh artificial lighting dramatic lens flare unrealistic reflections or stylised cgi effects produce a premium publication quality interior architectural render with exceptional photorealism accurate construction detailing natural lighting realistic material textures subtle atmospheric depth and carefully controlled cinematic colour grading the final image should appear indistinguishable from a professionally photographed completed australian coastal residence critical requirements preserve the exact architectural geometry camera perspective kitchen layout cabinetry proportions appliance positions island bench dining table sofa windows and sliding doors shown in the supplied reference image retain all existing material colours including the natural blonde timber cabinetry warm timber flooring off white stone benchtops muted beige horizontal tiled splashback matte black appliances and warm white walls and ceilings enhance the realism of all finishes without changing their colour or design introduce restrained coastal styling with a ceramic fruit bowl native flowers handmade vases salt and pepper grinders linen napkins and subtle everyday lifestyle accessories sunlight must enter predominantly from the right hand side through the glazed sliding doors creating soft cinematic shadows across the living and kitchen areas the kitchen window must overlook a modest australian native garden with a timber boundary fence and small to medium sized coastal trees beyond with no visible neighbouring buildings maintain a warm sophisticated australian beach house aesthetic inspired by the local project with realistic materials balanced exposure natural colour grading and absolutely no modifications to the original architectural geometry or perspective