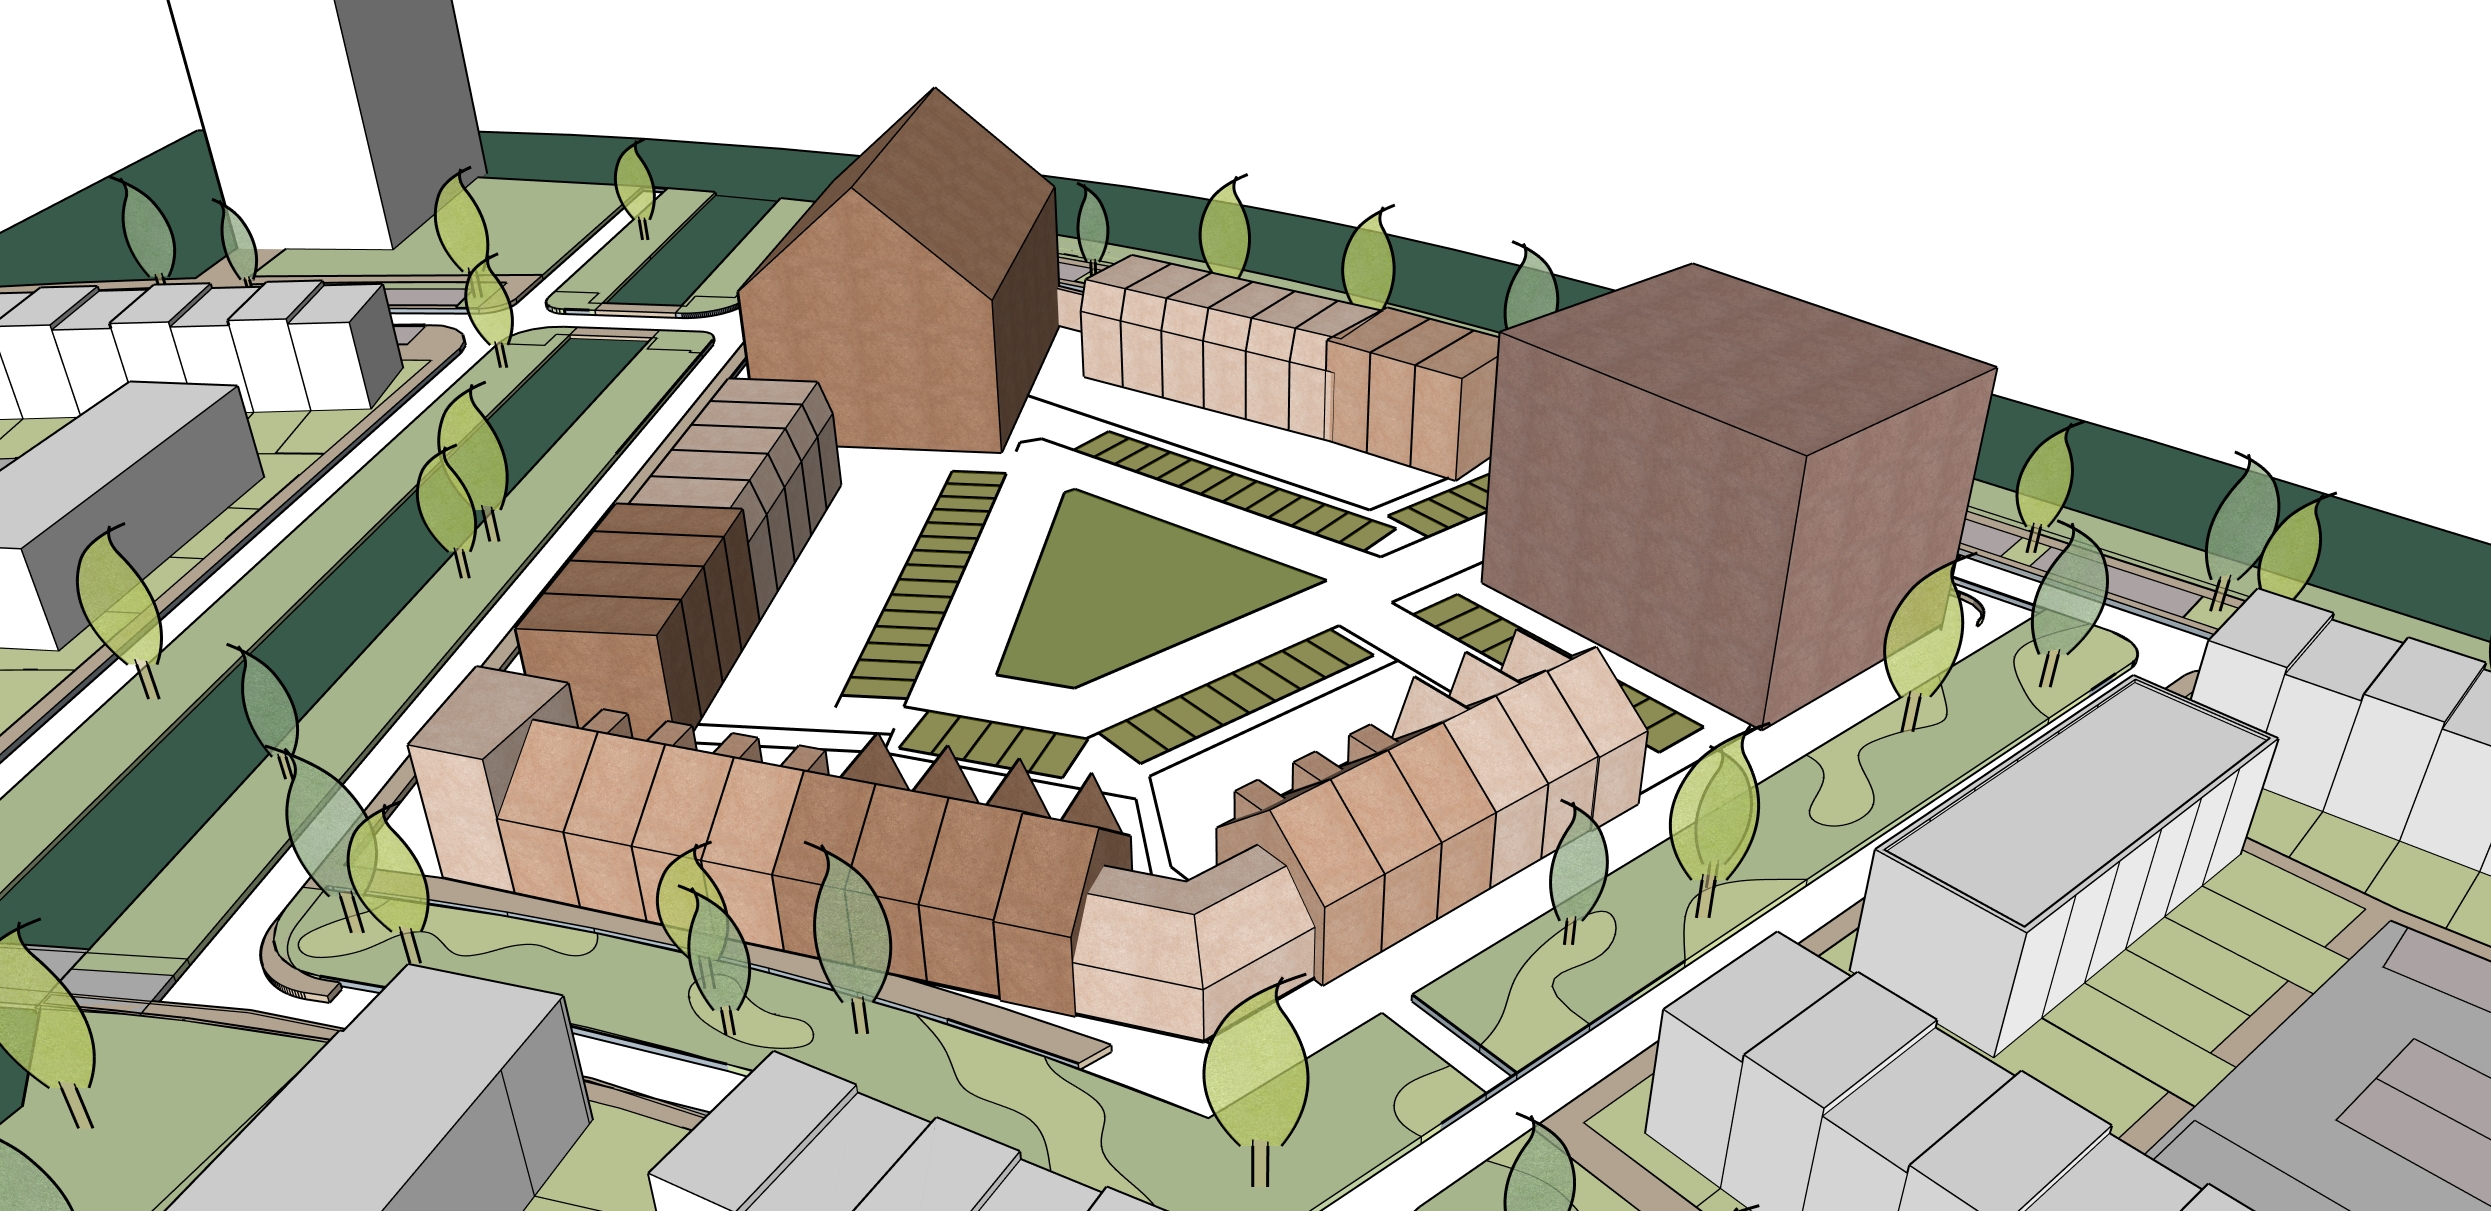
use the uploaded eye level architectural render of the courtyard as the exact base image preserve the existing architecture spatial composition perspective proportions and atmosphere of the original render do not redesign the courtyard and do not add or remove architectural elements transform the render into a sophisticated architectural concept collage design study inspired by the uploaded reference image the result should look like an architect s early stage conceptual presentation a combination of a lightly rendered architectural atmosphere hand drawn architectural sketching historical references fragments of archival imagery and subtle graphic annotations the image should feel like an idea that is still being explored and developed not like a finished photorealistic visualization historical gouda character the courtyard should subtly communicate the history of gouda and the idea of a contemporary courtyard rooted in the historical city integrate a restrained visual language inspired by historic gouda architecture and antique gouda painted ceramics fine reddish brown hand drawn lines muted pastel blue lavender sage green ochre and terracotta delicate botanical linework subtle ornamental curves fine ink like hatching small hand painted decorative details warm off white paper like graphic elements the gouda ceramic influence should be subtle and used as a graphic accent not as decoration covering the entire image historical references introduce approximately 3 5 carefully selected historical references into the composition these can include a small fragment of a historical gouda map a subtle archival photograph or drawing of historic gouda a sketch of a historical building or monastery cloister a small fragment of historic masonry or architectural detail a hand drawn study of a traditional window arch gate or roof detail subtle references to the historic courtyard monastery typology botanical motifs inspired by historic gouda ceramics these historical references should appear as fragments overlays or small visual studies connected to the architecture do not create a chaotic moodboard the references should be spatially organized and clearly related to specific elements of the courtyard for example a historical architectural detail can appear near the corresponding contemporary architectural element a historic map fragment can subtly overlap the courtyard a small botanical sketch can appear in an area of landscape a historical fa ade fragment can be connected with a fine hand drawn line to the contemporary building graphic language use the visual language of an architectural concept board thin hand drawn lines loose sketch contours subtle arrows small handwritten style annotations restrained diagrammatic marks occasional translucent pastel colour fields fragments of historical imagery light white space layered paper like elements slightly imperfect drawing quality the graphic additions should feel intentional and curated do not make the image overly busy maintain large areas of visual breathing space the courtyard itself must remain the dominant subject the historical references should support the architectural story rather than compete with it visual hierarchy 1 the courtyard and architecture are the primary subject 2 the historical references are secondary 3 the hand drawn and graphic elements are tertiary the viewer should first experience the courtyard then discover the historical references and finally notice the graphic sketch details the final image should feel approximately 70 architectural atmosphere 20 architectural sketch diagram 10 historical archival reference style sophisticated dutch architectural concept collage historical architectural research translated into a contemporary design sketch hand drawn layered slightly unfinished atmospheric and conceptual avoid photorealistic final rendering excessive sepia excessive flowers excessive ornament chaotic collage scrapbook aesthetic too many annotations excessive text cartoon style fantasy architecture changing the original architecture the final result should feel like a contemporary courtyard discovered through the history of gouda it should look unfinished in a deliberate architectural way as if it is a concept image from a design process that still needs to be developed