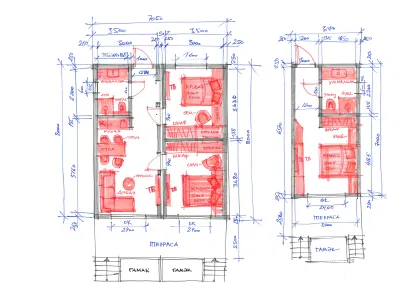
convert this floor plan into a realistic isometric 3d view of a full house show the space from an elevated angle with furniture walls and details visible there needs to be light from the other side of the building so that the light doesn t fall backwards and the fa ade is illuminated by the sun maximum photorealism realism just like in real life without changing the geometry and types of materials on the surface while on the web they have shades and so on and so on all must be as photorealistic as possible use the same furniture as shows on the plan do not change the orientation of the floorplan