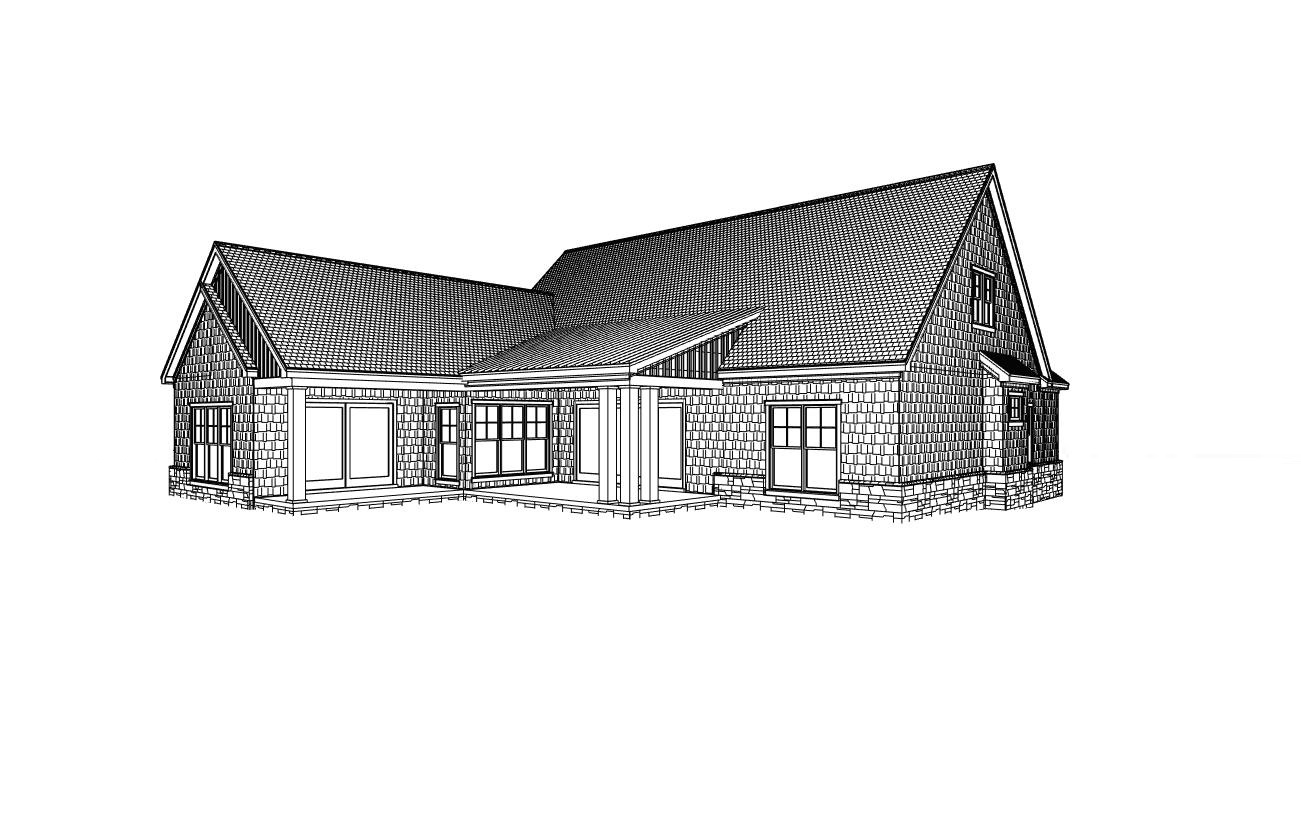
archsynth universal strict architectural rendering prompt primary instruction this is strictly an image to image architectural material rendering task this is not a design task this is not a redesign task this is not an architectural completion task the uploaded black and white architectural drawing is the absolute and exclusive authority for the house colorize texture and photorealistically render only the architecture that already exists in the black and white source do not design complete correct improve reinterpret or embellish the architecture every architectural object appearing in the finished rendering must have a corresponding object visibly drawn in the black and white source if an architectural feature cannot be directly traced to the black and white source drawing it must not appear in the final rendering black and white drawing architecture geometry openings silhouette and material locations color reference color material appearance landscaping sky lighting and photorealistic style only never copy architectural features from the color reference absolute architectural lock treat the black and white drawing as a fixed architectural underlay preserve exactly exterior silhouette house width house height building proportions wall locations wall termination points building corners roof shapes roof pitches roof slopes roof termination points ridges valleys hips gables eaves overhangs fascia soffits foundation outline porch geometry columns and posts that are actually drawn steps that are actually drawn windows window sizes window shapes window sill heights window locations doors that are actually drawn exterior openings trim locations stone locations siding locations material boundaries the rendered house should align with the original black and white drawing if the two images were placed directly on top of each other do not alter the silhouette do not extend the house do not widen the house do not lengthen the house do not add building mass do not complete architecture that extends outside or beyond what is visible in the source do not infer what another elevation of the house might contain openings are absolutely locked windows must remain windows do not convert a window into a door do not extend a window downward to create a door do not change window width window height window shape window sill height window head height window location window configuration doors must remain doors do not create a door where the source shows a window or wall do not create an exterior service door because one might logically belong there do not invent exterior doors service doors garage doors sliding doors french doors sidelights transoms additional windows the exact number type size and position of every opening must match the black and white source porch column railing lock preserve porch geometry exactly as drawn preserve only columns and posts that are actually visible in the source do not add railings do not automatically add railings between porch columns do not automatically add railing beside steps do not add railing because it would normally be required by building code do not add railing to make a porch appear finished do not add porch railing stair railing guardrails handrails balusters decorative fencing additional columns additional posts if railing is not visibly drawn in the black and white source there must be no railing in that location no architectural invention do not add building sections house extensions wings rooms garages garage bays walls bump outs projections roof sections roof extensions gables dormers chimneys porches decks balconies patios columns posts railings stairs steps windows doors garage doors shutters vents awnings decorative architectural elements do not fill blank wall areas with architectural features do not make code related additions do not make construction related additions do not add something simply because a completed house would normally have it when an area is unclear or ambiguous preserve it as closely as possible to the original source do not guess do not invent material location lock the black and white architectural linework controls where exterior materials are located follow the material patterns shown in the source if an area is drawn as shake siding keep it shake siding if an area is drawn as vertical board and batten keep it vertical board and batten if an area is drawn as stone keep it stone if an area is drawn as trim keep it trim do not replace shake siding with vertical siding do not replace vertical siding with shake siding do not relocate stone do not enlarge stone areas do not reduce stone areas do not change material boundaries do not use the color reference to determine where a material belongs the color reference controls only how the existing material should look house material palette shake shingle siding weathered gray taupe cedar shake approximate base color 948b78 use subtle individual shake variation muted warm gray taupe and weathered brown undertones natural weathered appearance avoid orange avoid yellow avoid blue gray vertical board and batten siding warm light weathered greige taupe approximate color b7aa91 natural painted wood texture only apply this material where vertical siding is indicated in the source drawing main roof dimensional architectural asphalt shingles weathered warm brown gray taupe gray approximate base color 756b60 use subtle natural variation avoid black roofing avoid cool charcoal roofing avoid overly uniform cgi shingles standing seam metal roof where a metal roof surface is specifically indicated in the source use muted medium bronze taupe brown approximate color 806b55 low satin sheen realistic standing seam texture not glossy not highly reflective exterior trim soft warm creamy white approximate color eee9da use for existing fascia rake trim soffits window trim and other trim surfaces specifically shown in the source window frames soft warm white approximate color e8e5d8 maintain the exact original window configuration stone veneer natural stacked limestone restrained blend of light warm gray b4ac99 medium warm gray beige 928a78 deeper gray brown 716b5e use natural individual stone variation avoid orange stone avoid yellow stone avoid excessive color contrast stone must remain exactly within the stone areas shown in the source existing concrete surfaces light warm natural concrete gray approximate color c6c1b4 only render concrete surfaces that are already shown or clearly defined by the source architecture landscaping landscaping may be generated around the house landscaping must never alter the house create realistic established residential landscaping similar in character and quality to the color reference keep landscaping restrained and believable do not obscure important architectural features lawn natural healthy grass medium natural green 5f8538 deeper green 496d31 natural shadow green 294a28 use realistic tonal variation no neon grass no excessive saturation no artificial perfect carpet texture foundation landscaping use a restrained mixture of dark olive evergreen 3e5929 medium natural olive 58703b lighter muted foliage 75854c use small and medium foundation shrubs with occasional narrow upright evergreens do not overcrowd the house flowers use restrained flowering shrubs and plants dusty rose c97887 soft blush d99aa4 warm white e5e3cf planting beds dark natural brown mulch approximate color 302a20 trees use mature natural deciduous trees primarily in the background and selectively as foreground framing deep natural foliage 263f20 sunlit foliage 4f6834 natural dark gray brown trunks 4a4233 trees may frame the image but must not hide important architecture ground and site create a believable natural residential lawn and grade maintain the same apparent foundation to ground relationship shown in the source do not raise the house do not lower the house do not expose additional foundation do not bury existing foundation do not invent retaining walls patios decks sidewalks driveways stairs walls fences site structures hardscape should only appear when clearly established by the source do not add a walkway simply because a door exists do not add stairs simply because the rendering system believes stairs should exist sky clear natural blue daytime sky upper sky 1596d1 mid sky 35ade0 atmospheric horizon 91d1e8 natural subtle atmospheric gradient avoid unnaturally saturated blue lighting and photorealism transform the existing architectural drawing into a high end photorealistic architectural visualization use warm natural daytime sunlight realistic directional lighting realistic soft shadows realistic contact shadows natural material textures natural depth balanced photographic exposure realistic window glass with subtle environmental reflections keep materials refined but believable the final result should resemble professional residential architectural photography do not allow photorealism to change the architecture avoid excessive hdr oversaturation extreme contrast artificial cgi gloss unrealistic reflections fantasy lighting dramatic sunset lighting overly dark shadows artificial landscaping exaggerated material textures final architectural validation before producing the final image compare the rendered house to the black and white source check every architectural feature 1 windows every rendered window must correspond to a window in the source if the source shows a window keep it a window never convert it into a door 2 doors every rendered door must correspond to a door visibly shown in the source if a rendered door does not exist in the source remove it 3 railings every rendered railing must correspond to railing visibly shown in the source if railing is not shown in the source remove it 4 columns and posts every rendered column or post must correspond to one shown in the source remove invented columns or posts 5 roofs every roof surface gable ridge and projection must correspond to the source remove invented roof geometry 6 walls every wall and building section must correspond to the source remove invented building mass 7 materials verify that shake vertical siding stone and trim remain in their original locations 8 silhouette the final exterior silhouette must match the source final priority order priority 1 exactly preserve the black and white architecture priority 2 exactly preserve all windows doors and openings priority 3 do not add railings or other architectural objects that are not drawn priority 4 preserve the original material locations priority 5 apply the specified material colors and textures priority 6 add realistic landscaping sky and lighting around the locked architecture architectural accuracy always has priority over beautification or photorealism never invent a feature to make the house look more complete never use the color reference to supply missing architecture never turn a window into a door never add a railing that is not drawn never add a door that is not drawn never add a section of house that is not drawn black and white source absolute architectural authority color reference material appearance color landscape sky and lighting only this is a photorealistic colorization and material rendering of the existing architectural drawing not a redesign the camera view may change between source images but the architecture must always remain exactly as provided use the same material palette landscape character daylight sky and photographic quality on all front rear side and perspective views so they appear to be images of the same house