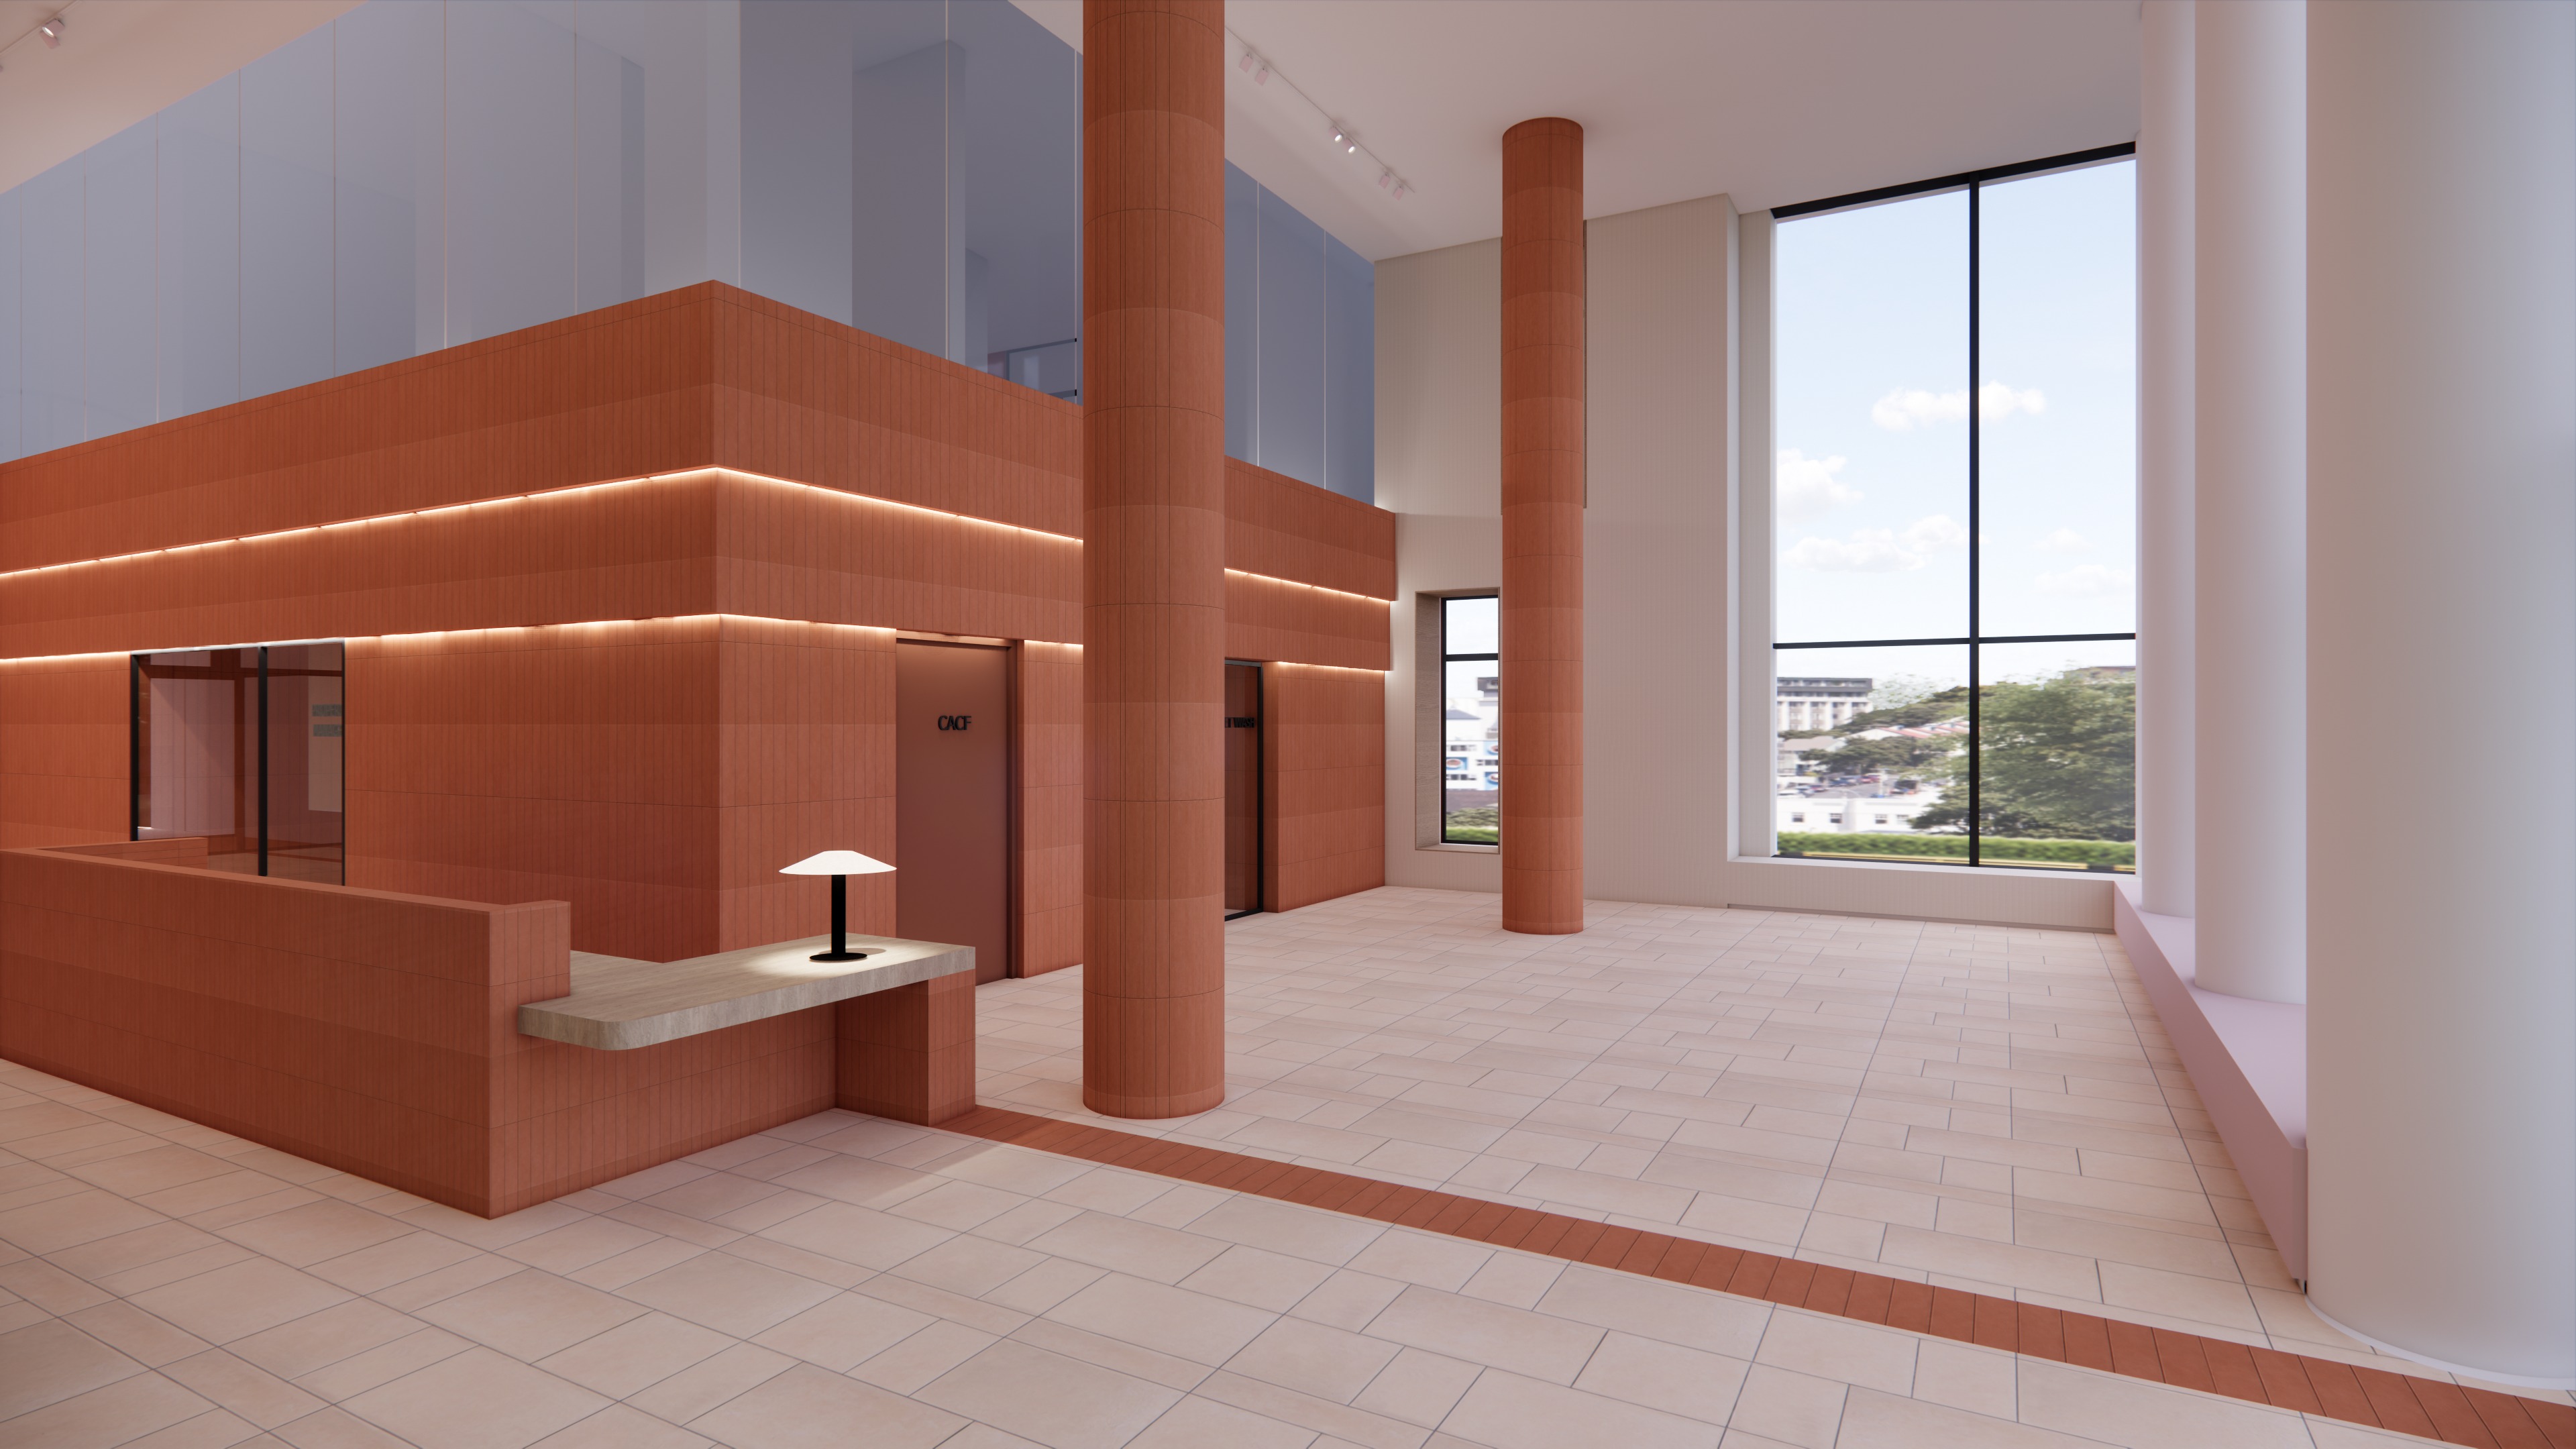
interior architectural modification rendering the entire tiled tile floor across the lobby space is replaced completely with a rustic red brick paver flooring layout the clear and blueish frosted glass railing panels on the second floor level above the horizontal terracotta wall are replaced entirely with a white slightly opaque frosted glass panels with an 80 percent frosted opacity level letting soft glowing white light diffuse through all other existing architectural structures including the central terracotta columns the terracotta tiled walls the built in desk structure the lamps the large black framed windows and the background skyline view remain exactly identical and completely unaltered