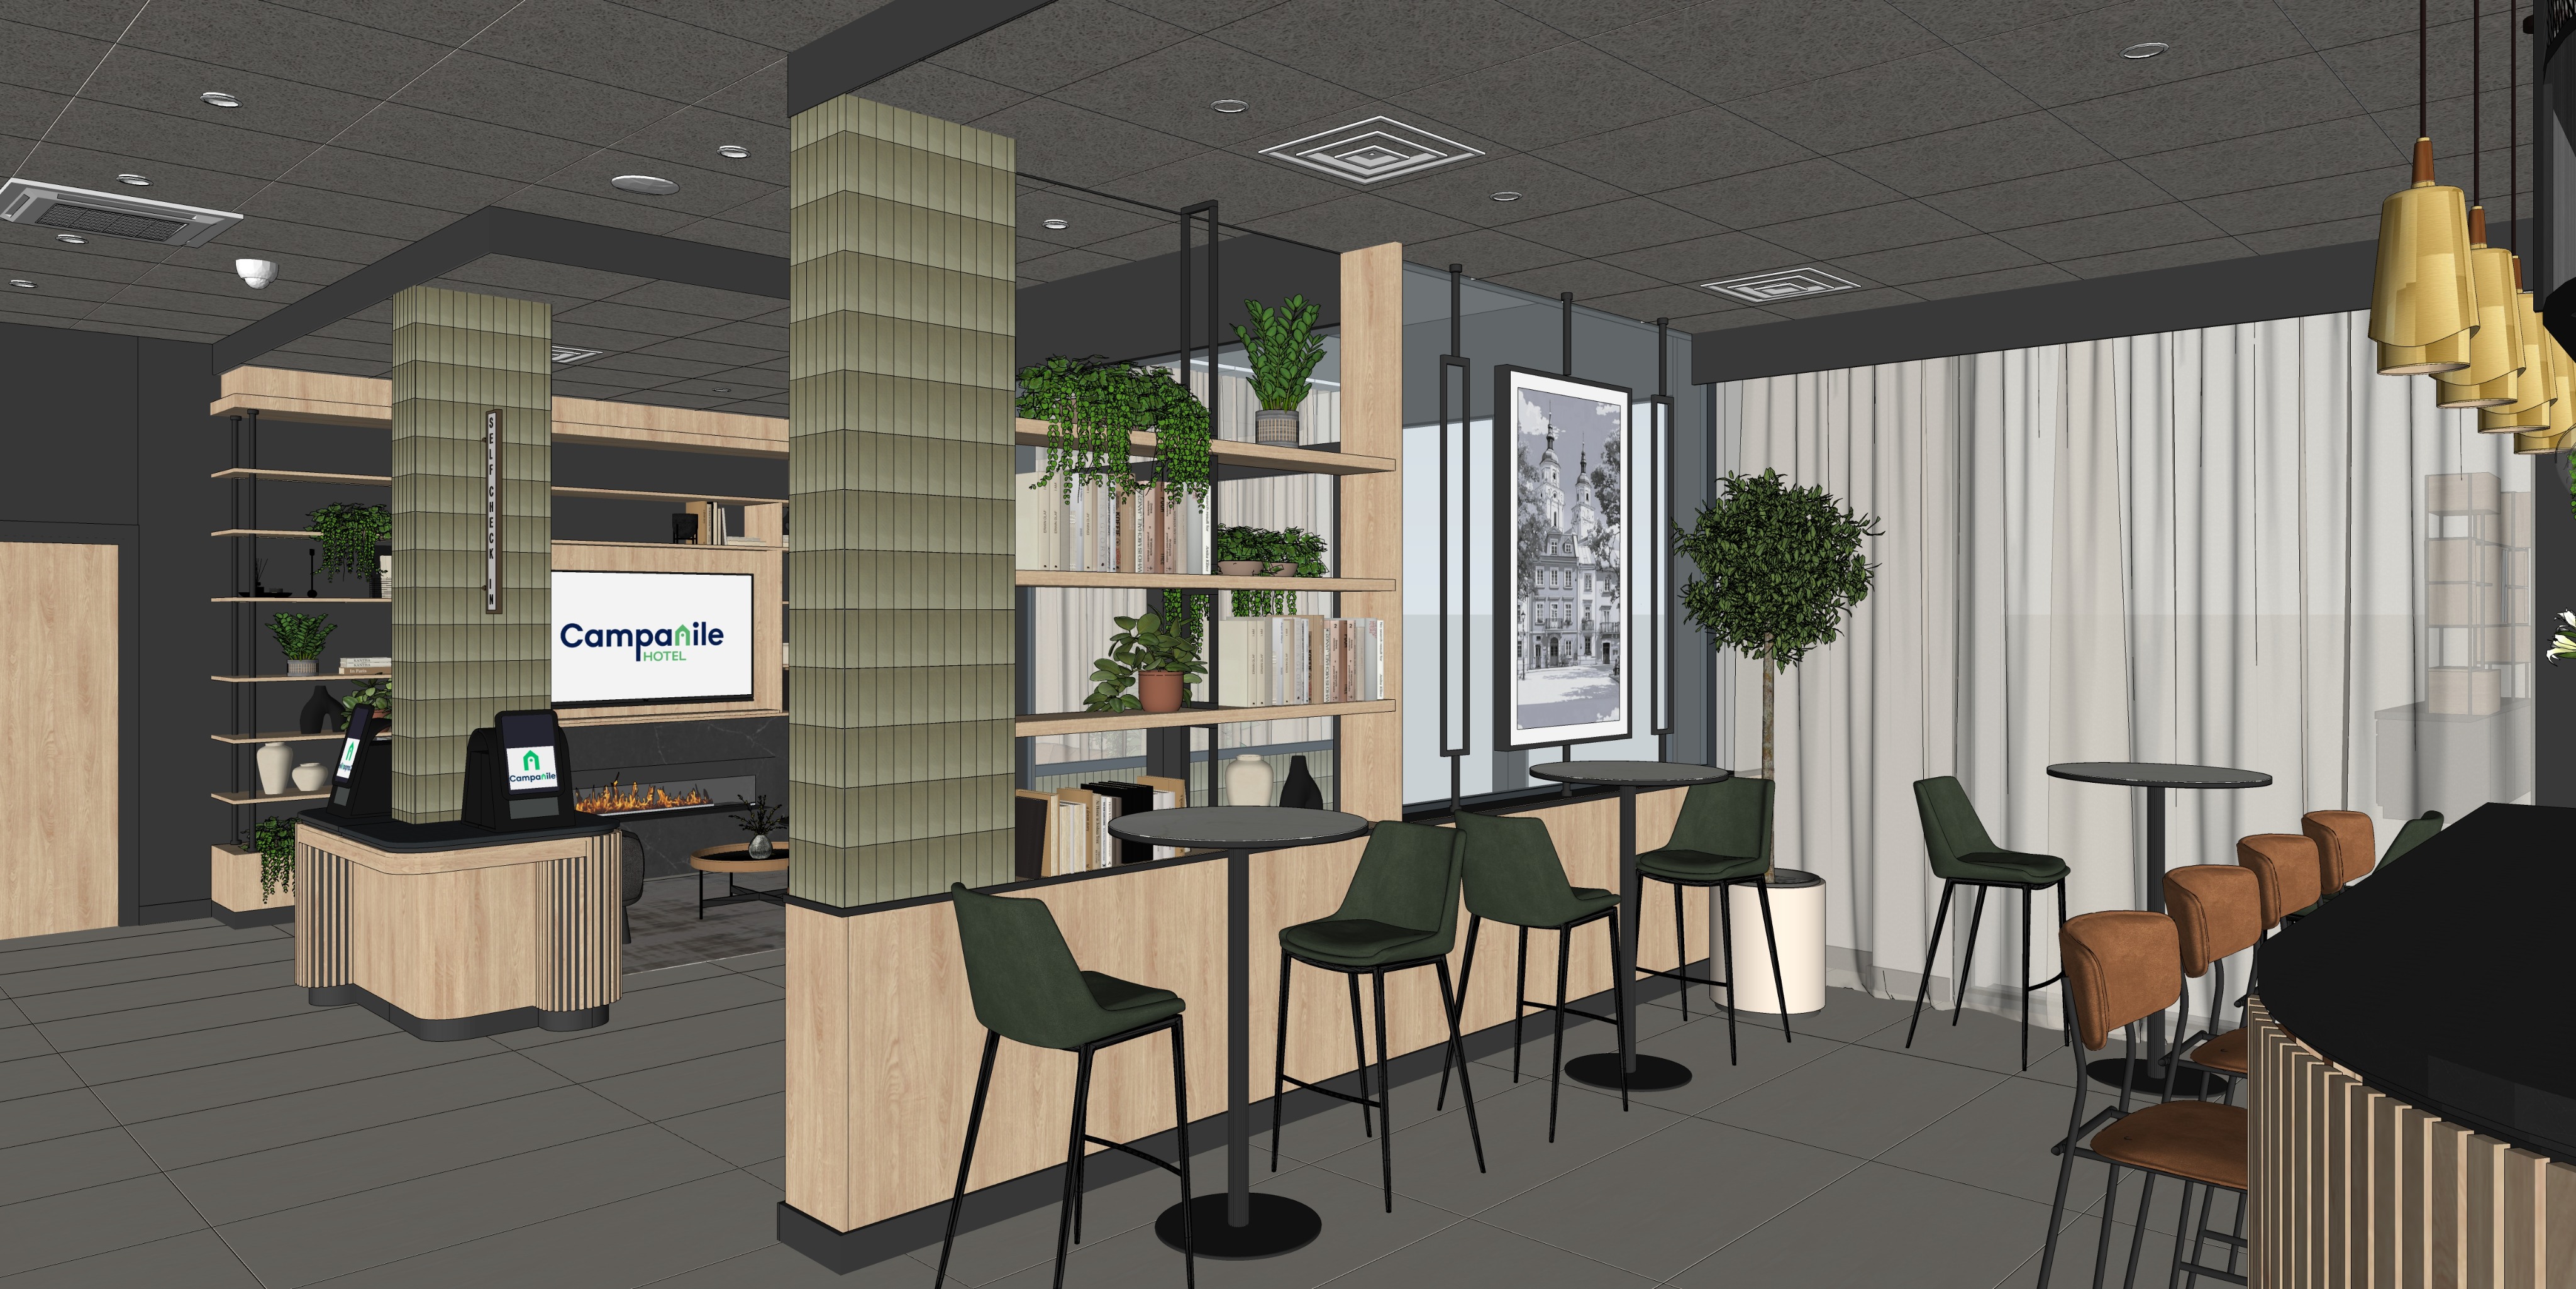
create an ultra photorealistic high end architectural visualization of a contemporary hotel lobby with a bar area and a self check in zone preserve exactly the geometry camera position perspective proportions room height layout of walls columns ceilings doors self check in island shelving tv fireplace high tables bar joinery chairs pendant lights curtains decorative frames and all other elements exactly as shown in the source image do not change the functional layout do not move or rescale the furniture and do not add any new architectural elements the interior should have the character of a modern welcoming lifestyle hotel elegant cosy and contemporary with natural light timber very dark graphite surfaces muted green tones warm grey beige accents and subtle gold details the overall atmosphere should feel premium yet relaxed and welcoming finish the central columns with small rectangular brick format tiles in a subtle light forest green tone with a very slight grey undertone the colour should be clearly green but soft and not strongly saturated the tiles should have a soft satin sheen gently reflecting light but without a glassy or mirror like effect keep the vertical self check in sign exactly in its existing location it should be made of glass softly illuminated from within with a satin gold frame keep the self check in island and all timber joinery in their existing geometry use light natural oak with subtle realistic grain and a matte finish without any yellow or orange cast keep the slatted fronts vertical and use a very dark almost black laminate between the slats all timber elements in the upper part of the joinery and near the ceiling should have horizontal grain not vertical finish the walls in a very dark almost black graphite tone with a subtle painted texture and a very delicate satin finish the walls should retain depth and visible detail and must not appear as flat black surfaces finish the high table tops joinery tops and the elements around the fireplace in a dark graphite material with very delicate fine veining the surface should be satin or honed elegant and premium but not completely black and without a strong gloss use large format floor tiles in a warm light grey beige tone the tile surface should be smooth calm and uniform with only a very subtle texture and a low sheen avoid strong discolouration stains cloudy transitions brightened edges and corners or any dirty looking effect keep the existing tile size and layout the grout should be grey slightly darker than the tile even and subtle keep the shelving in light natural timber with black metal structural elements add very thin fully concealed led lighting beneath every open shelf except for the tv section the led light should be very subtle soft and even directed downward with no visible strips or profiles use a colour temperature of approximately 2700 3000 k but keep the intensity restrained it must not be too strong too yellow or too orange do not add lighting directly around the tv keep the original hotel logo and text visible on the tv screen as shown in the reference image the screen should not be black or empty the wall behind the tv should be finished with a light timber panel the pipe like and structural elements near the shelving and decorative frames should be made of black metal keep the high chairs at the tables exactly in their current positions the green chairs should have upholstery in a deep muted forest green tone without a bright or overly saturated green and with a leather like finish the upholstery should feel soft premium and slightly tactile the brown chairs at the bar should be finished in a warm cognac brown leather upholstery or a material with a subtle leather character natural grain and a semi matte finish keep the long curtains on the right in a light cream beige colour made of a soft heavier hotel style fabric with natural vertical folds they should not be pure white or highly transparent the decorative tree near the curtain should look natural and realistic with delicate foliage and a simple planter in a cream or light stone colour the decorative planters and vases on the shelves should primarily be stone in black and cream colours with simple slightly sculptural premium forms complement them with subtle greenery books and a few elegant accessories without overcrowding the shelves make the decorative vertical frames between the shelving and the curtains from thin black metal profiles hollow in the middle keep the central artwork as an elegant black and white architectural photograph in a simple black frame exactly in its current position keep the pendant lights above the bar on the right exactly in their current arrangement number heights and proportions they should be made of satin brushed gold with a soft elegant sheen the gold should be muted and premium without a strong yellow tone and without a mirror like effect create bright professional hotel lighting with a cosy character the overall lighting should be neutral warm around 3000 3500 k with a natural white balance the interior should be well lit but not too warm or orange maintain visible detail on the dark walls and black structural elements use soft shadows gentle natural daylight coming from outside the frame realistic reflections and subtle decorative lighting all materials should be clearly distinguishable and realistic light natural oak very dark almost black laminate satin light green brick format tiles smooth warm grey beige floor tiles with grey grout graphite tops with subtle veining black metal soft green upholstery cognac brown upholstery and brushed satin gold the final image should look like a professional high end hotel interior photograph highly realistic bright natural and elegant with balanced exposure realistic materials soft shadows and controlled reflections do not use orange yellow pink or sepia filters do not use dramatic or cinematic lighting do not change the architecture geometry framing proportions or the location of any elements