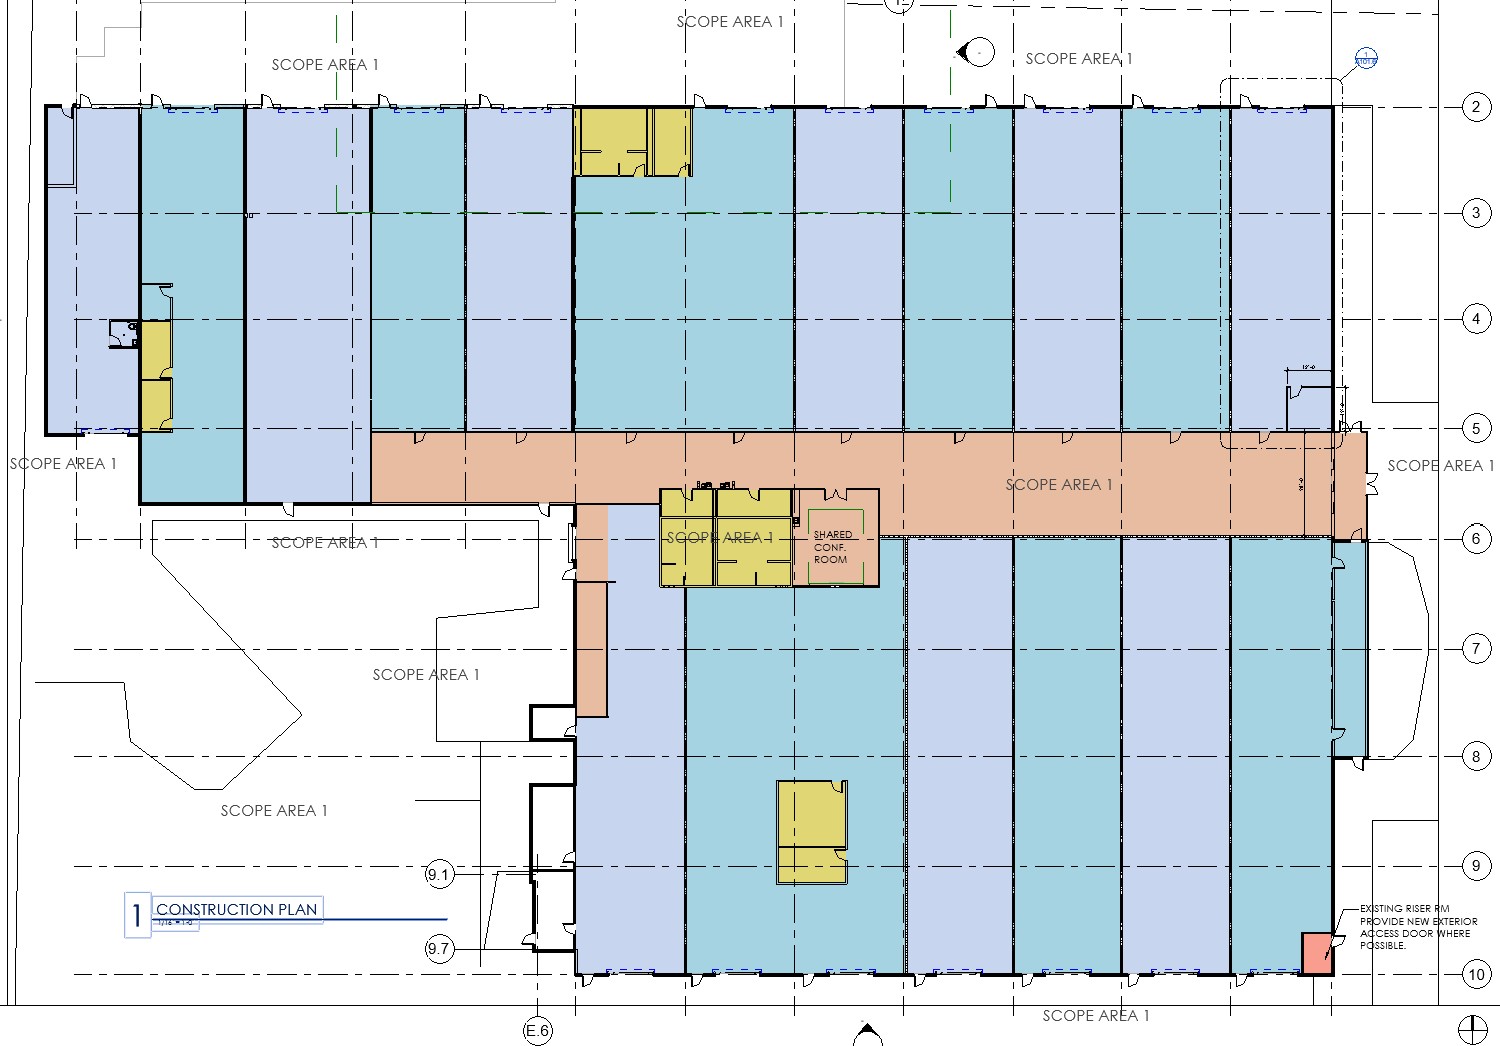
using this preliminary floor plan layout of flex suite re development plan for a 74 000 sf shell building show a rendered floor plan where the suites are the yellow and orange and the red long area in the diagram is a common area hallway with common area restrooms lounge furniture in long hallway suite entrance storefronts will be along this red common area corridor all flex suites will be white with sealed concrete have an office and overhead roll up door on the exterior shell around perimeter of building