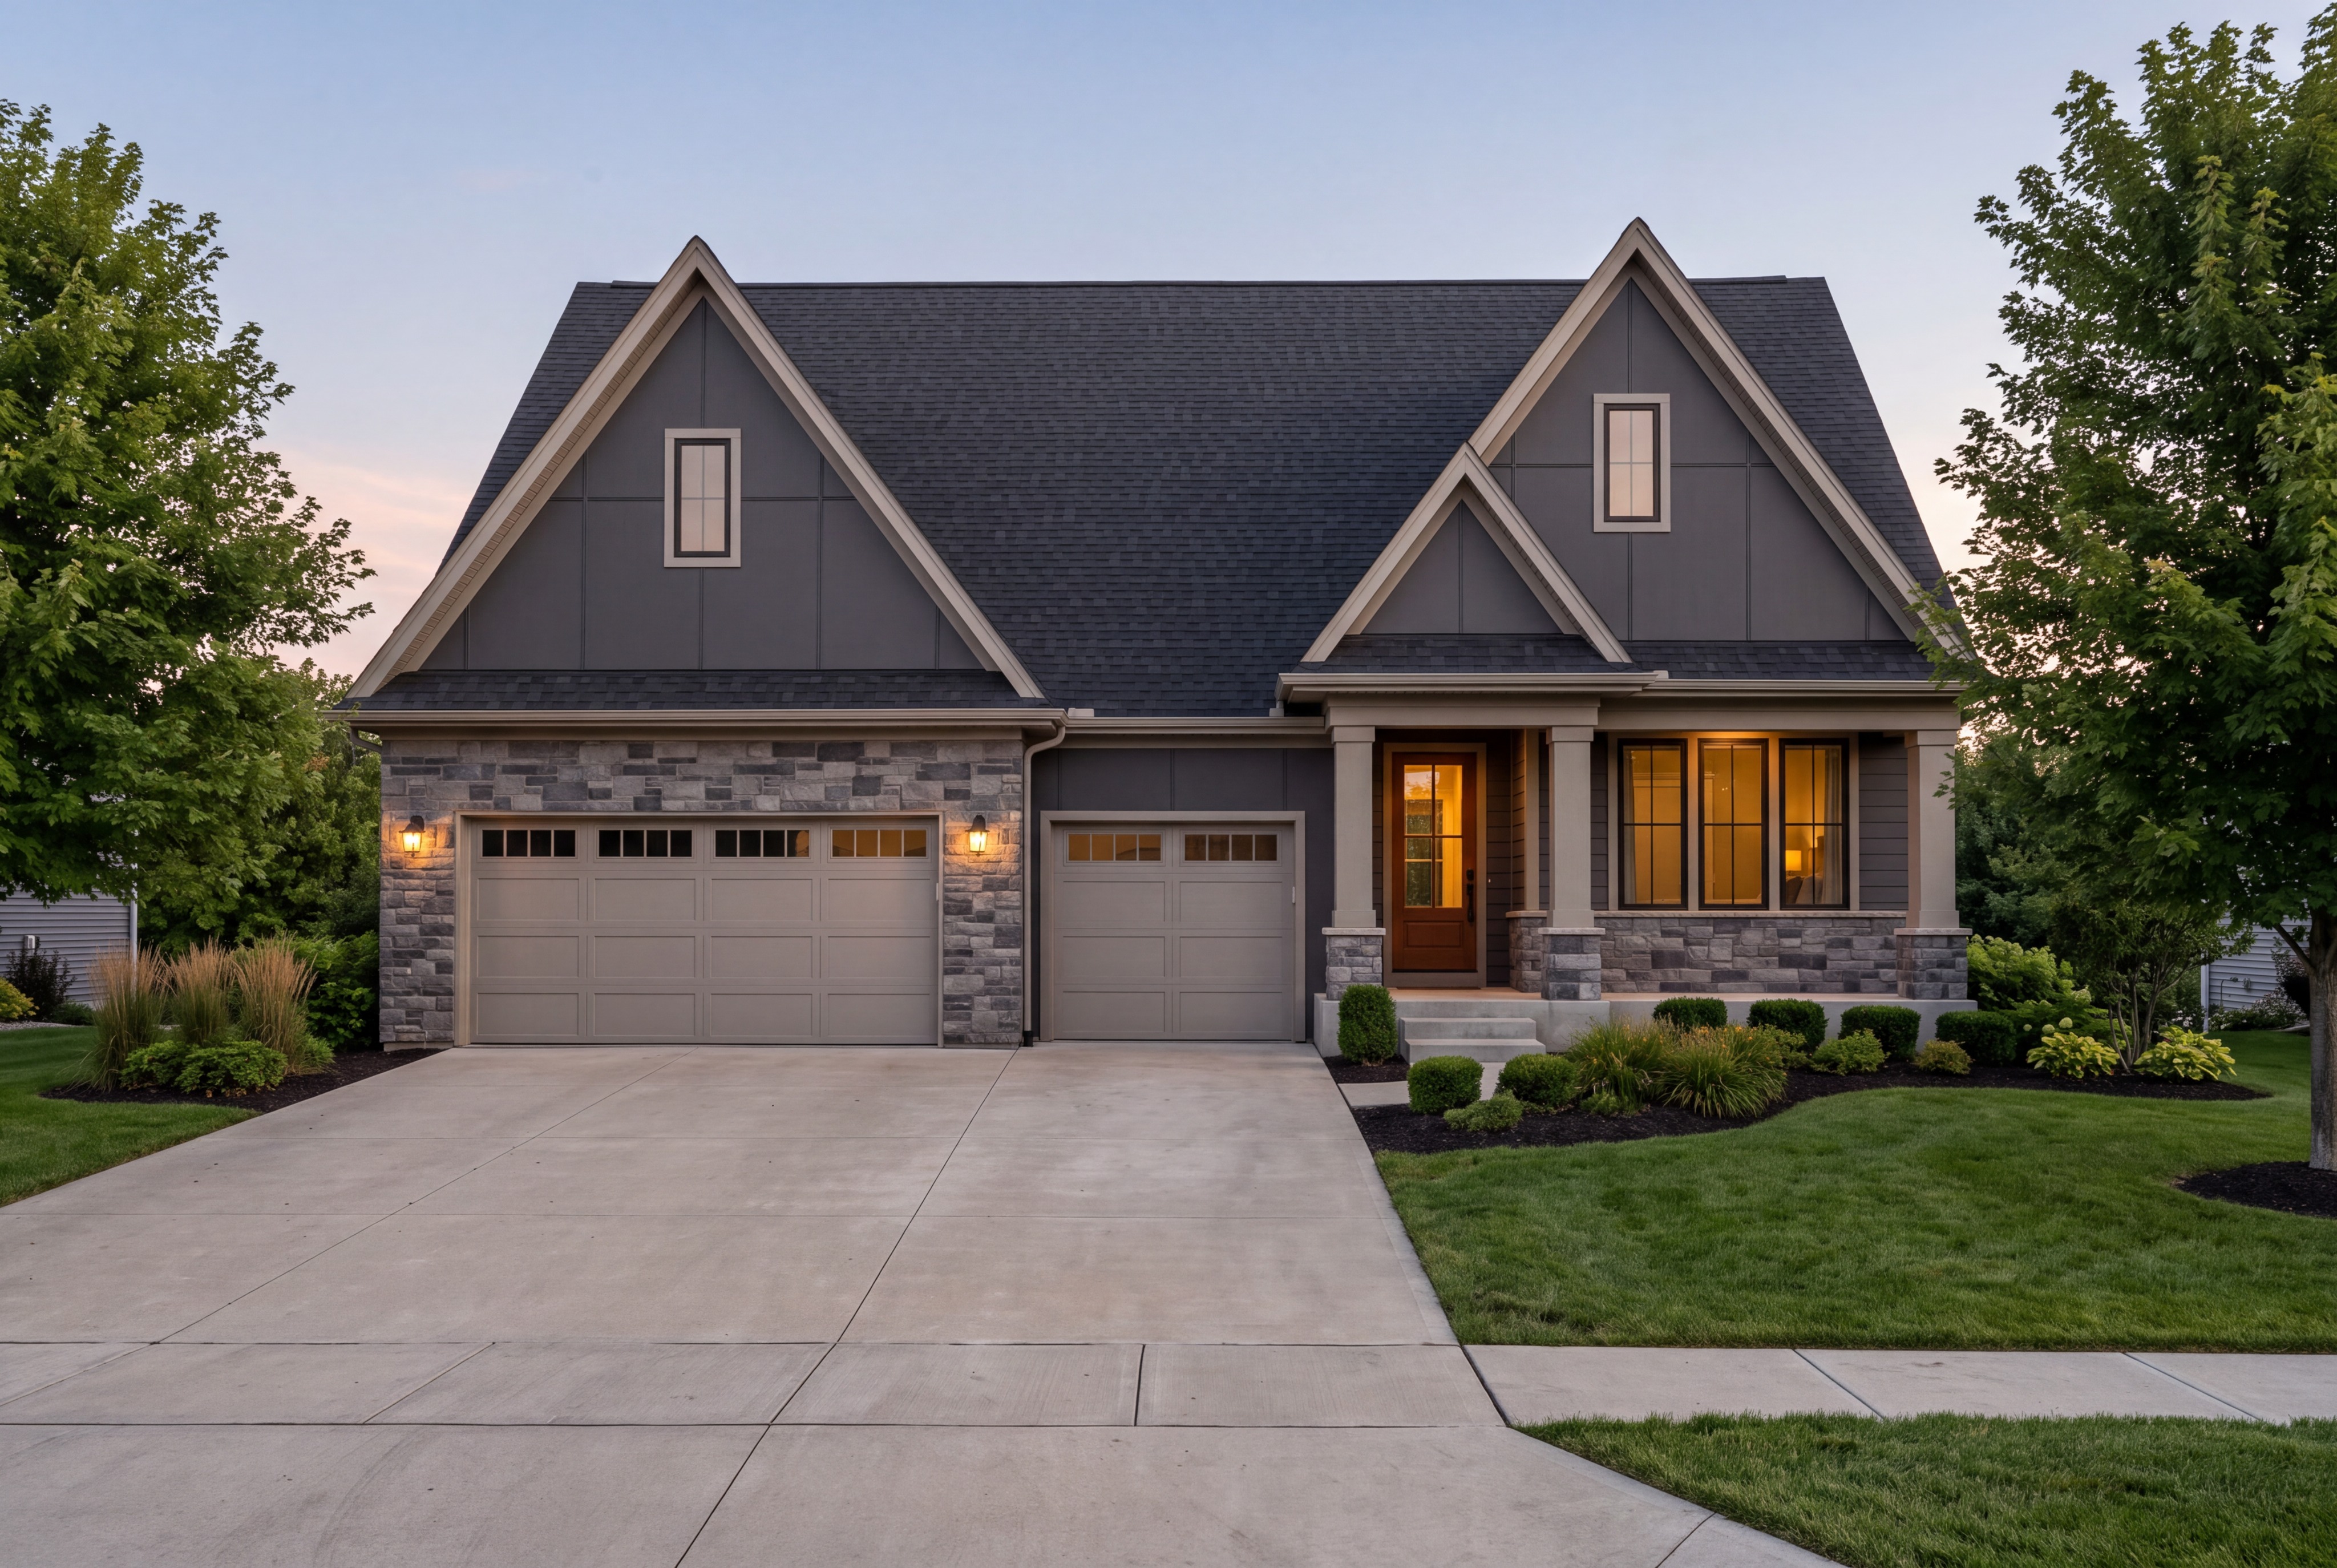
refine the existing photorealistic architectural rendering while preserving the exact home design composition camera angle rooflines colors landscaping driveway and beautiful pre twilight lighting the existing rendering is nearly complete make only the following specific architectural material corrections do not redesign or reinterpret any other portion of the house correction 1 remove trim around upper gable windows remove the thick light greige decorative trim surrounds from both narrow vertical windows located in the upper front facing gables the smooth charcoal architectural panel siding must extend directly to the perimeter of each window frame the windows should have narrow clean integrated dark bronze or charcoal frames installed flush within the panel siding there should be no additional casing picture frame trim raised borders or wide decorative surrounds the recessed horizontal and vertical channel joints in the panel siding should remain visible and continue naturally around the windows the window frames should appear precisely integrated into the flat architectural panel facade with only minimal realistic installation joints do not change the window sizes positions glazing or configurations correction 2 remove trim around single car garage remove the thick light greige decorative trim surrounding the recessed single car garage door in the center of the house the charcoal siding must extend directly to the garage door opening including both vertical jambs and the horizontal header there should be no wide trim boards decorative casing projecting borders or contrasting surround around this garage opening the siding should meet the garage door opening with a clean narrow integrated edge detail maintain the existing garage door color design panel configuration and dimensions do not change the stone around the larger two car garage correction 3 full height stone at the covered front porch replace the horizontal lap siding currently visible on the walls inside the covered front porch with natural dimensional gray stone veneer the entire recessed porch wall surrounding the front entry door must be stone extending from the porch floor all the way to the underside of the covered porch ceiling the entire front wall surrounding the large window grouping to the right of the front door must also be natural gray stone veneer extending vertically from the bottom of the wall to the underside of the porch roof the stone should completely surround the front entry door and the large front window grouping not just the lower portions of the walls match the existing natural gray stone used around the large two car garage including the same blend of medium gray charcoal slate and subtle warm taupe stones use the same realistic dimensional stone pattern masonry texture scale mortar joints and natural color variation preserve the existing porch columns stone column bases entry door windows front steps and porch roof the porch columns should remain the existing warm greige color only replace the wall siding surfaces with stone do not add decorative window trim over the stone the windows and entry door should have clean minimal perimeter detailing appropriate for natural stone veneer preserve the existing panel and channel siding maintain the current smooth charcoal architectural panel siding with narrow recessed horizontal and vertical channel joints the panel surfaces must remain perfectly flat and flush with subtle recessed grooves rather than raised battens do not add board and batten trim raised strips projecting panel joints or decorative siding elements preserve the existing panel layout and dark charcoal color preserve all other elements keep the exact existing roof shape roof pitch and dark charcoal shingles gable proportions and warm greige rake boards two car and single car garage door designs window sizes positions and glazing front entry door and covered porch columns exterior lighting and warm interior window glow natural gray stone texture and color concrete driveway sidewalks and front steps lush green lawn landscaping beds shrubs ornamental grasses and mature trees camera position perspective and image framing soft blue gray pre twilight sky and balanced architectural lighting photorealism and final output maintain the existing premium architectural photography appearance with realistic material textures natural shadows accurate reflections and beautiful balanced exposure the final image should look nearly identical to the current rendering with only three visible changes 1 no decorative trim around either upper gable window the charcoal panel siding meets the window frames directly 2 no decorative trim around the recessed single car garage the charcoal siding meets the garage opening directly 3 full height natural gray stone veneer surrounding the front door and large front window grouping inside the covered porch everything else must remain unchanged produce an ultra photorealistic high resolution luxury residential architectural photograph