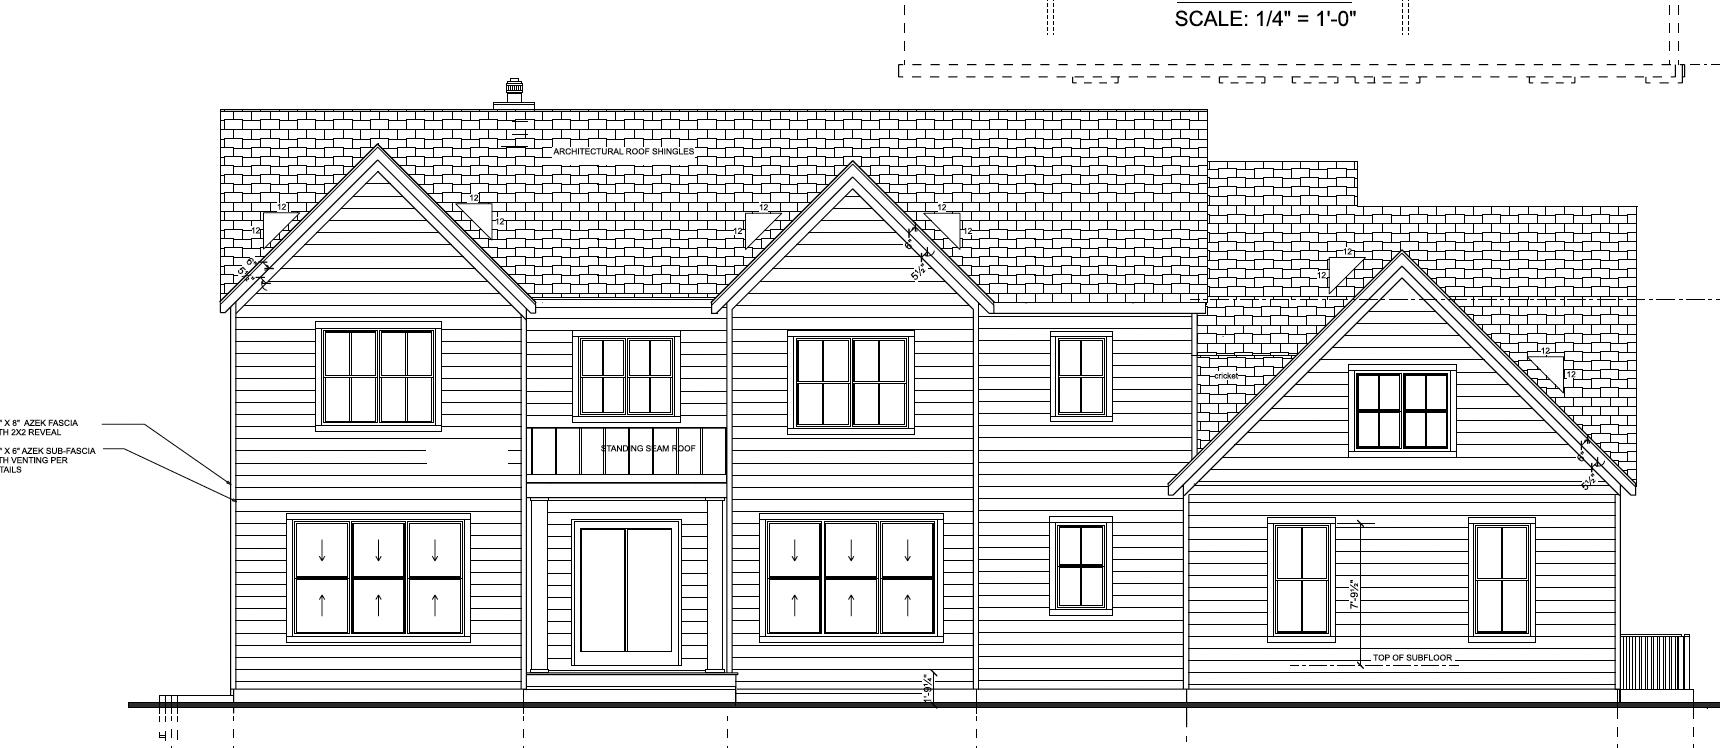
render a photorealistic luxury east end residence directly from the attached architectural elevation drawing the attached elevation is the sole source of truth preserve the exact architectural geometry shown in the plans maintain all rooflines ridge heights wall locations porch dimensions window placement window sizes door placement overhangs garage placement and overall massing exactly as drawn do not redesign the house do not add additional gables dormers wings projections roof intersections porch depth architectural complexity or decorative elements not shown in the elevation the objective is to create a realistic built version of this exact house architectural style newly constructed luxury custom residence located in east moriches new york architecture should resemble luxury homes constructed between 2022 and 2026 in east moriches westhampton quogue remsenburg and center moriches blend modern east end architecture with understated farmhouse influences the home should feel expensive clean bright and custom built without appearing oversized or flashy avoid tennessee farmhouse styling texas farmhouse styling mountain architecture lodge architecture southern farmhouse architecture rustic architecture or oversized hamptons mansion architecture the finished home should feel like a realistic suffolk county luxury home in the 1 5m 1 8m range exterior materials primary wall surfaces soft white horizontal cedar grain lap siding accent areas only white vertical board and batten within major front facing gables roofing dark charcoal architectural asphalt shingles windows matte black andersen a series style windows trim thick white fascia white rake trim white corner boards foundation light gray natural stone veneer foundation skirt only where architecturally appropriate entry natural white oak front door glass sidelights if shown in elevation accent roofing matte black standing seam metal roof only where shown in elevation do not add additional metal roofing garage preserve garage location exactly as drawn do not enlarge garage massing do not make garage visually dominant garage doors should be high end carriage style with simple glass lites and subtle black hardware site conditions located within aspen run in east moriches large 1 25 acre homesite flat east end terrain rear property opens to preserved meadow land inspired by former lufker airport open space wide open views behind the home expansive lawn areas mature oak trees and native long island vegetation around property perimeter minimal visibility of neighboring homes large open sky the property should communicate privacy land and openness landscaping luxury builder landscaping white hydrangeas green velvet boxwoods native ornamental grasses fresh dark mulch beds simple foundation plantings clean and restrained no fountains no retaining walls no estate gates no elaborate formal gardens no excessive hardscape lighting golden hour warm interior lighting visible through windows long realistic shadows soft coastal evening atmosphere camera slight front left perspective camera height approximately 12 15 feet above grade entire front elevation visible front lawn visible preserve natural proportions do not use exaggerated wide angle distortion render quality ultra photorealistic architectural digest quality luxury developer marketing quality realistic materials physically accurate lighting natural window reflections natural lawn textures believable construction detailing important preserve exact elevation geometry preserve exact roof shapes preserve exact gable locations preserve exact window placement preserve exact proportions preserve exact massing do not redesign the architecture create a realistic built version of the attached elevation render a photorealistic luxury east end residence directly from the attached front elevation drawing preserve the exact architectural geometry shown in the elevation maintain all rooflines wall locations window placement door placement porch dimensions overhangs proportions and overall massing exactly as drawn do not add dormers gables wings chimneys bump outs or architectural features not present in the elevation the finished home should represent a newly constructed luxury residence typical of east moriches westhampton quogue or remsenburg built between 2022 and 2026 architectural characterrefined modern farmhouse with understated hamptons influenceclean symmetrical compositionelegant but restrainedrealistic luxury custom homeapproximately 1 5m 1 8m suffolk county east end market positioningavoid oversized mansion appearanceexterior materialssoft white vertical board and batten siding as primary claddinglight gray natural stone veneer foundation skirt exactly where shownmatte black andersen style windowsthick white trim and fascia detailsnatural white oak front entry doordark charcoal architectural asphalt shinglesblack metal accent roofing above window awnings and porch roof elements where shownwarm bronze exterior lanternssite conditions1 25 acre east moriches propertyflat terrainrear property opens to preserved meadow landscapemature oak trees around perimeterlarge open skynatural suffolk county east end settingneighboring homes minimally visiblelandscapingwhite hydrangeasgreen velvet boxwoodsnative ornamental grassesfresh dark mulch bedslow voltage landscape lightingclean luxury builder landscapingno fountainsno retaining wallsno elaborate estate landscapingcameraslight front left perspectivecamera height 12 15 feet above grade35mm architectural lensentire house visiblefront lawn includeddriveway visible but secondarylightinggolden hour sunlightwarm interior lights glowing through windowslong realistic shadowssoft coastal atmosphererender qualityarchitectural digest qualityluxury builder marketing photographyultra photorealistic materialsrealistic siding textureaccurate window reflectionsnatural lawn texturephysically correct lightingimportantpreserve the exact elevation geometry do not alter window sizes roof pitches porch proportions wall locations or architectural massing create a realistic built version of this exact house rather than redesigning it remove the front porch columns