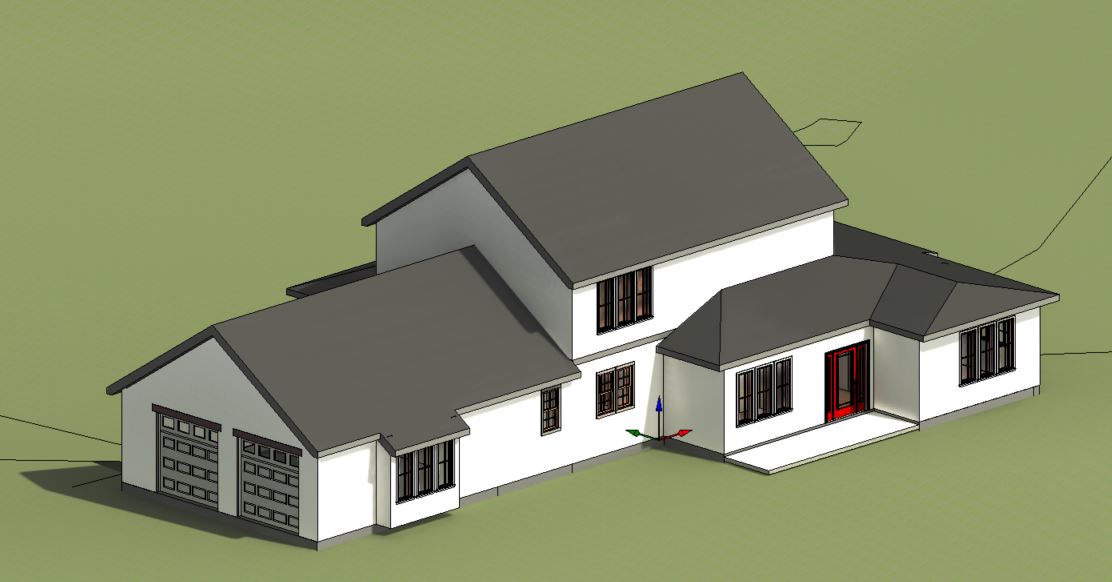
create a series of professional architectural concept renderings for a custom home that is currently in the design phase the exterior wall footprint and all exterior wall locations are fixed and cannot be changed the goal is to explore architectural styling only not alter the floor plan or building footprint generate multiple distinct design concepts that vary roofline design gable hip cross gable modern shed combination roofs varying ridge heights dramatic overhangs window placement proportions grouping and trim while respecting interior functionality covered front entry and porch design with different roof forms and support columns front elevation composition and balance architectural massing using only roof forms and fa ade detailing exterior materials including combinations of stone brick wood fiber cement siding stucco metal accents and natural wood modern modern farmhouse mountain modern craftsman scandinavian prairie and transitional architectural styles garage door treatments and integration with the fa ade fascia soffit trim gutters and architectural detailing lighting placement and exterior sconces landscaping concepts that complement each design the exterior walls must remain in exactly the same location and dimensions do not move or enlarge the footprint the design exploration should focus on improving curb appeal through roof geometry window arrangements covered entry design material selection architectural detailing and proportions produce concepts that look like they were a high end residential architect prioritize timeless proportions realistic construction methods and visually balanced elevations