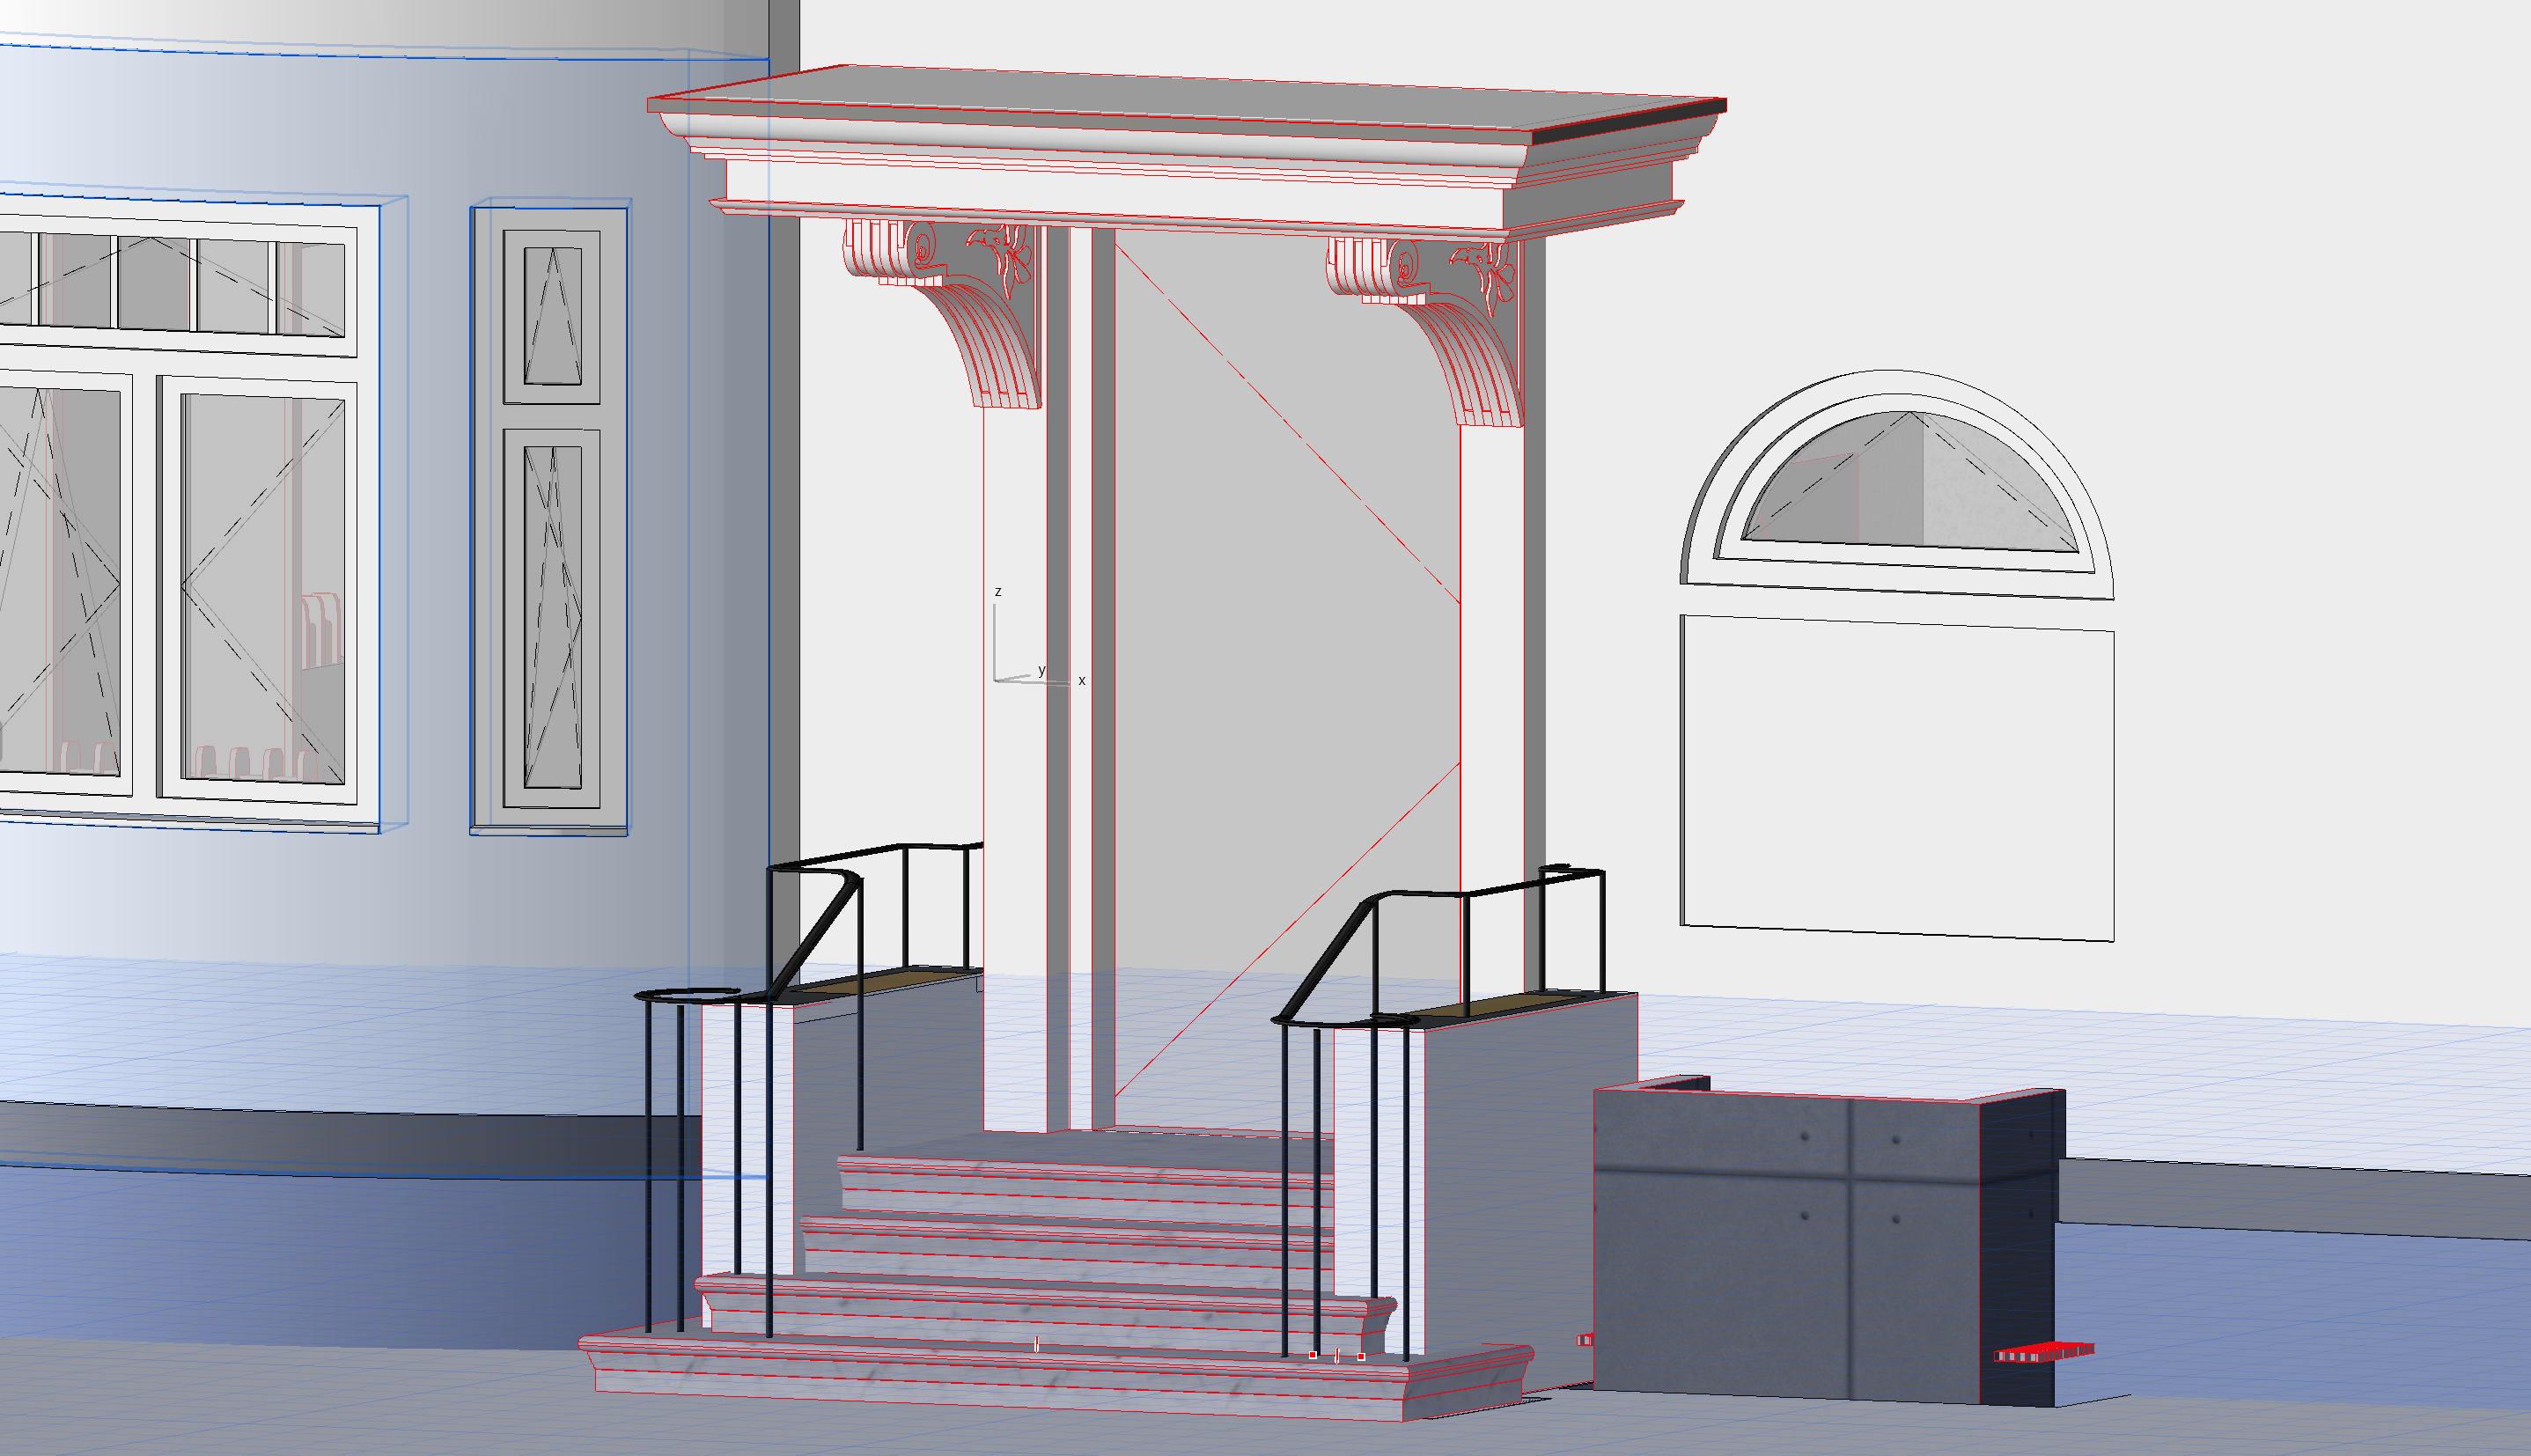
create a photorealistic architectural visualization based on the provided archicad model absolute priority preserve the archicad geometry the archicad source image is the definitive geometric reference the architecture and design are already defined do not redesign reinterpret or simplify the geometry do not add new architectural or railing elements preserve exactly the complete building and facade geometry all windows openings and the entrance the historic entrance surround cornices and architectural details the exact staircase geometry width number of steps and proportions both masonry side walls and their exact shape the existing recessed seating areas on top of the masonry walls the exact path position and height of both railings all existing railing curves offsets and transitions the exact number and positions of all vertical railing elements shown in the archicad model the railing must remain exactly where it is modeled on both sides of the staircase railing very important the archicad model defines the construction and layout of the railing the historical railing reference image is provided only for the visual character of the metalwork and for inspiration for the shape and craftsmanship of the lower scroll volute termination do not copy the construction or layout of the historical reference railing specifically do not add additional vertical balusters do not add additional posts do not increase the density of the railing do not add a lower horizontal rail do not add an intermediate rail belt rail or horizontal connecting member do not add decorative structural members do not copy the number or spacing of balusters from the historical reference every vertical railing element in the final image must correspond to an existing vertical element in the archicad source model only visually refine the existing vertical elements give them an elegant restrained historically inspired wrought iron character with subtle traditional profiling the continuous black handrail must follow exactly the path modeled in archicad do not straighten extend shorten relocate or reroute it the lower scroll volute is the only railing detail that may be stylistically refined using the historical railing reference preserve its modeled position and connection to the handrail but refine its shape into an elegant historically authentic wrought iron scroll inspired by the reference photograph the result should look like a carefully restored historic wrought iron railing elegant and refined but not excessively ornamental materials facade and historic entrance architecture paint the entire building facade warm white the historic entrance surround columns pilasters brackets cornices mouldings and decorative elements are also painted white preserve all existing historic detailing use a subtle realistic painted masonry plaster texture entrance door preserve the existing entrance door and its exact geometry finish it in deep charcoal near black painted timber staircase finish the entire staircase both treads and risers in light grey fine grained natural granite the stone should have subtle natural variation and a high quality architectural finish not a perfectly uniform artificial texture masonry side walls keep both walls exactly as modeled and paint their vertical surfaces warm white to match the facade wall caps cover the tops of the masonry side walls with the same light grey granite used on the staircase integrated seating areas preserve the exact recessed seating areas already modeled into the tops of both masonry walls within these recessed areas insert warm natural timber slats as a flush integrated seating surface the timber surface is embedded into the granite wall cap and surrounded by the light grey granite this is not a separate bench do not add bench legs supports backrests separate furniture additional structures the wooden slats simply replace part of the granite surface within the existing modeled recess creating a warmer place to sit while remaining integrated into the masonry wall courtyard paving finish the courtyard ground in front of the staircase with small format light grey natural stone paving use subtle tonal variation between individual stones and realistic joints the overall appearance should remain light grey and restrained railing material black painted wrought iron forged steel with a subtle realistic surface texture and restrained historic craftsmanship architectural character the overall design should feel like a careful restoration of a historic residential building combining historically appropriate detailing with precise contemporary craftsmanship keep the architecture restrained elegant and authentic do not modernize the historic facade do not add plants planters furniture lighting fixtures decorations or other objects that are not present in the archicad model do not invent missing architectural elements visualization high end photorealistic architectural visualization natural soft daylight realistic shadows physically believable materials subtle imperfections realistic stone and metal textures restrained reflections and natural material variation avoid an artificial cgi appearance priority order 1 preserve the archicad source geometry exactly 2 preserve the exact number position and layout of all modeled elements 3 do not add any additional railing elements 4 apply the specified materials accurately 5 refine the existing railing stylistically without changing its construction 6 use the historical railing reference only for visual character and the lower scroll volute 7 improve photorealism if any reference image conflicts with the archicad source model always follow the archicad source model