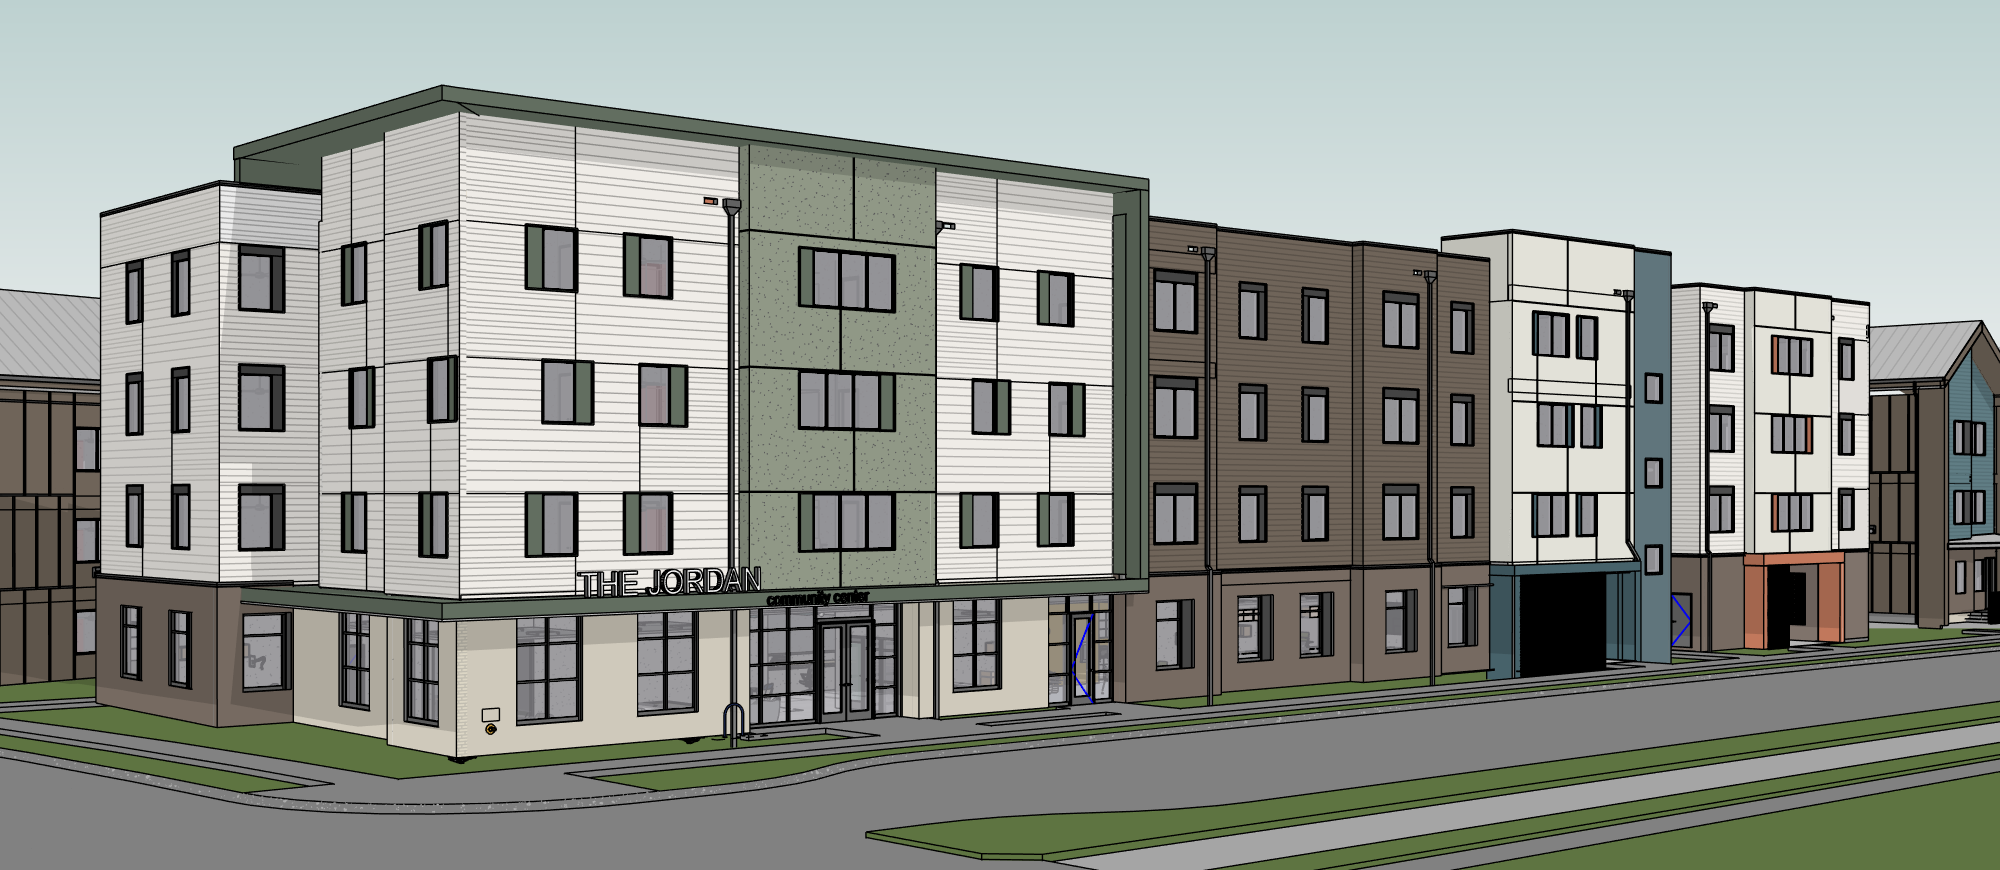
create a highly photorealistic architectural rendering of the provided multifamily building treat the source image as a fixed architectural and site model not a design reference preserve the design preserve all existing geometry massing proportions windows doors balconies stairs railings openings roof forms fa ade divisions architectural details material locations joint patterns signage locations and color boundaries exactly as shown do not redesign simplify add remove resize relocate recolor or reinterpret architectural elements use the source model as the definitive reference for all architecture material boundaries patterns signage and transitions apply the material and color assignments described below to their corresponding modeled fa ade sections material locations left to right follow the fa ade material sequence exactly from left to right as described below preserve the exact modeled boundaries between each section 1 warm white alternating lap siding dark warm brick dark grey window accents starting at the far left side of the building upper levels warm white horizontal lap siding with an alternating reveal size pattern ground level dark warm brick masonry with dark grout window accents dark grey fiber cement panels the warm white lap siding should read as a soft warm architectural white rather than stark cool or gray white the alternating lap siding pattern is critical follow the modeled alternating reveal sizing exactly with visibly alternating horizontal course reveal dimensions do not convert this into standard evenly spaced lap siding render the dark warm brick with realistic coursing subtle tonal variation dimensional depth and dark charcoal brown grout preserve the dark grey fiber cement accent panels adjacent to the windows exactly within their modeled boundaries 2 warm white alternating lap siding light brick dark green window accents the next section is upper levels warm white horizontal lap siding with an alternating reveal size pattern ground level light warm brick masonry with dark grout window accents dark green fiber cement panels carefully reproduce the alternating reveal sizing of the horizontal lap siding preserve the exact rhythm proportions and spacing shown in the model the light brick should read as distinctly lighter than the dark warm brick used elsewhere while maintaining a warm masonry tone and dark grout the fiber cement accent panels adjacent to the windows should be a deep refined dark green 3 green stucco light brick dark green window accents the next section is upper levels green stucco ground level light warm brick masonry with dark grout window accents dark green fiber cement panels render the green stucco as a refined architectural stucco with subtle natural texture preserve and accurately match all modeled stucco control joints including their exact locations spacing alignment and proportions do not remove relocate simplify or invent control joints use the same light warm brick with dark grout as the previous section preserve the dark green fiber cement accent panels adjacent to the windows 4 warm white alternating lap siding light brick dark green window accents the next section is upper levels warm white horizontal lap siding with an alternating reveal size pattern ground level light warm brick masonry with dark grout window accents dark green fiber cement panels match the same alternating siding pattern used previously the variation in reveal course sizing is an intentional architectural feature and must remain clearly visible use light warm brick with dark grout at the ground level preserve the dark green fiber cement accent panels adjacent to the windows 5 dark brown lap siding dark warm brick dark grey window accents the next section is upper levels dark brown horizontal lap siding ground level dark warm brick masonry with dark grout window accents dark grey fiber cement panels the dark brown lap siding should feel deep warm muted and earthy with realistic horizontal courses overlaps joints dimensional depth and subtle shadow lines the brick below should remain rich warm and dark with charcoal brown grout preserve the dark grey fiber cement accent panels adjacent to the windows 6 warm white stucco blue window accents blue portal white breeze block the next section is upper levels warm white stucco window accents blue fiber cement panels ground level blue architectural portal with white breeze block filling approximately 3 4 of the portal opening render the warm white stucco with subtle natural texture and preserve all modeled control joints preserve the exact size location geometry and boundaries of the blue fiber cement accent panels adjacent to the windows at the ground level preserve the blue architectural portal exactly as modeled within the portal opening use white architectural breeze block extending approximately 3 4 of the way through the modeled opening the breeze block must read as a true open perforated masonry screen with real physical openings allowing daylight air shadows and partial visibility through the screen do not render the breeze block as a solid wall flat pattern or closed surface 7 blue painted cmu tower the next vertical section is the cmu tower painted blue this section must clearly read as concrete masonry units rather than stucco siding or smooth fiber cement panels preserve the modeled cmu coursing mortar joints block scale profiles and exact tower geometry maintain the blue painted finish shown in the design 8 warm white alternating lap siding dark warm brick dark grey window accents the next section is upper levels warm white horizontal lap siding with an alternating reveal size pattern ground level dark warm brick masonry with dark grout window accents dark grey fiber cement panels follow the same alternating lap siding pattern established previously preserve the modeled variation in horizontal reveal sizing exactly use rich dark warm brick with dark charcoal brown grout at the ground level preserve the dark grey fiber cement accent panels adjacent to the windows 9 warm white stucco orange window accents orange portal white breeze block the next section is upper levels warm white stucco window accents orange fiber cement panels ground level orange architectural portal with white breeze block filling approximately 3 4 of the portal opening preserve the exact modeled locations dimensions and arrangement of the orange fiber cement accent panels adjacent to the windows at the ground level preserve the orange architectural portal exactly as modeled within the portal opening use white architectural breeze block extending approximately 3 4 of the way through the modeled opening the breeze block must read as true open perforated masonry with physical voids realistic thickness depth shadows daylight penetration and partial visibility through the screen keep the orange refined and architectural with a matte or low sheen finish 10 warm white alternating lap siding dark warm brick dark grey window accents lastly at the far right end of the building upper levels warm white horizontal lap siding with an alternating reveal size pattern ground level dark warm brick masonry with dark grout window accents dark grey fiber cement panels preserve the exact modeled siding brick and accent panel boundaries follow the alternating reveal sizing of the horizontal lap siding exactly do not convert the siding to uniform or evenly spaced courses building signage important preserve the building signage in its exact modeled location and make all lettering clean correctly spelled clearly legible and architecturally integrated the signage must read exactly thr jordan located above the awning community center located on the awning do not change misspell distort substitute remove or invent any lettering maintain the exact placement scale orientation alignment and relationship of the signage to the architecture shown in the source model the text should appear as real architectural signage not floating text or a graphic overlay maintain realistic depth attachment shadows and material qualities appropriate to the modeled signage material realism all materials should feel physically constructed and tactile rather than flat or artificial use believable texture depth joints seams coursing overlaps control joints mortar joints and construction detailing appropriate to each material alternating warm white lap siding soft warm architectural white rather than stark or cool white clearly show the intentionally alternating horizontal reveal course sizing maintain realistic overlaps joints dimensional depth and subtle shadow lines dark brown lap siding deep warm muted brown with clearly visible horizontal courses realistic overlaps joints and subtle shadow lines dark warm brick rich deep warm toned masonry with dark charcoal brown grout avoid overly orange bright red or terracotta brick light brick light warm masonry with dark grout clearly differentiated from the dark warm brick green stucco refined architectural green finish with subtle natural texture preserve all modeled control joints warm white stucco soft warm white architectural finish with subtle natural texture preserve all modeled control joints fiber cement accent panels smooth refined architectural panels with subtle joints and a matte or low sheen finish maintain the assigned dark grey dark green blue and orange colors exactly within their designated fa ade sections blue painted cmu clearly visible masonry coursing mortar joints block scale and concrete masonry texture white breeze block open perforated masonry with true physical voids realistic depth thickness interior shadows and visibility through the openings do not substitute materials change colors extend materials beyond their modeled boundaries or invent new material transitions lighting use bright softly overcast natural daylight with subtle directional light keep the scene warm luminous and inviting while maintaining soft shadows and architectural depth avoid flat or gloomy overcast lighting avoid strong direct sunlight large sun patches harsh shadows golden hour lighting heavy hdr excessive contrast or strong color grading lighting should reveal the existing material colors without shifting or reinterpreting them site landscape treat the site immediately surrounding the building as fixed preserve all existing landscape and hardscape locations and boundaries do not add grass pavement parking sidewalks or new landscape areas where they are not shown enhance planting only within existing landscape areas with realistic layered trees shrubs native adapted vegetation and subtle greenery do not allow landscaping to obscure important architectural elements or building signage people cars add a small number of photorealistic people and contemporary vehicles to provide scale and a natural sense of activity people should appear candid and naturally positioned along existing paths entrances and exterior circulation place vehicles only within existing modeled streets drives or parking areas do not create new pavement or parking keep people and vehicles restrained and secondary to the architecture final direction create the look of high end contemporary architectural photography with realistic materials crisp detailing natural glazing subtle atmospheric depth balanced exposure and restrained landscaping the overall image should feel sophisticated contemporary warm minimal tactile lived in softly atmospheric highly realistic absolute priority left to right material map follow this fa ade sequence exactly from left to right alternating warm white lap siding dark warm brick with dark grout dark grey fiber cement window accents alternating warm white lap siding light brick with dark grout dark green fiber cement window accents green stucco light brick with dark grout dark green fiber cement window accents alternating warm white lap siding light brick with dark grout dark green fiber cement window accents dark brown lap siding dark warm brick with dark grout dark grey fiber cement window accents warm white stucco blue fiber cement window accents blue portal white open breeze block filling approximately 3 4 of opening blue painted cmu tower alternating warm white lap siding dark warm brick with dark grout dark grey fiber cement window accents warm white stucco orange fiber cement window accents orange portal white open breeze block filling approximately 3 4 of opening alternating warm white lap siding dark warm brick with dark grout dark grey fiber cement window accents critical material rules the alternating reveal sizing of the warm white lap siding is an intentional architectural feature wherever warm white lap siding occurs reproduce the modeled alternating reveal course sizing exactly rather than using standard evenly spaced lap siding keep dark warm brick and light brick clearly distinguishable both use dark grout but the dark brick should be rich and deep while the light brick should be noticeably lighter and warmer window accent panels must correspond to their assigned fa ade sections dark grey fiber cement at sections 1 5 8 and 10 dark green fiber cement at sections 2 3 and 4 blue fiber cement at section 6 orange fiber cement at section 9 the blue and orange portals must retain their corresponding blue and orange window accents the white breeze block within both portals must fill approximately 3 4 of the modeled opening and must remain visibly open perforated rather than solid preserve all stucco control joints exactly as modeled signage must read exactly thr jordan above the awning and community center on the awning improve realism and photographic quality only do not redesign relocate simplify or reinterpret the project