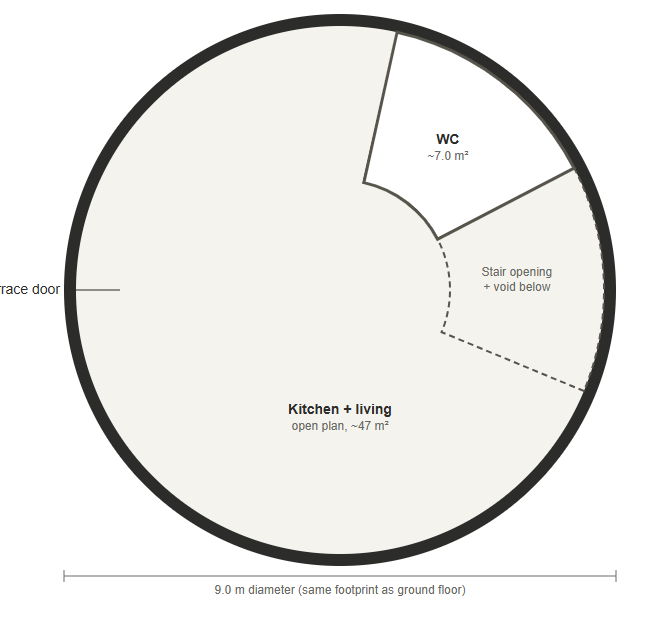
convert this floor plan into a realistic isometric 3d view of a full house show the space from an elevated angle with furniture walls and details visible interior architectural photo of a round house upper floor 9 meters in diameter viewed from above floor plan perspective same footprint as the ground floor below no central column the floor is almost entirely one open plan kitchen and living dining room 47 m filling most of the circle with a sloped wood lined ceiling rising from about 3 meters at the walls toward the center stacked directly above the ground floor bathroom on the right side of the circle is a small enclosed wc pod 7 0 m with its own wall and door right next to it still on the right side is an open stair opening in the floor with a low guardrail no wall connecting straight down to the entry hall below on the opposite side of the building a glazed door opens onto a wooden terrace with a dining table four chairs and a wood railing light wood flooring and ceiling large windows around the curved exterior wall soft even daylight clean architectural interior visualization photorealistic please open the door of staricase please make balcony square iti s 4x4 meters use the same furniture as shows on the plan do not change the orientation of the floorplan