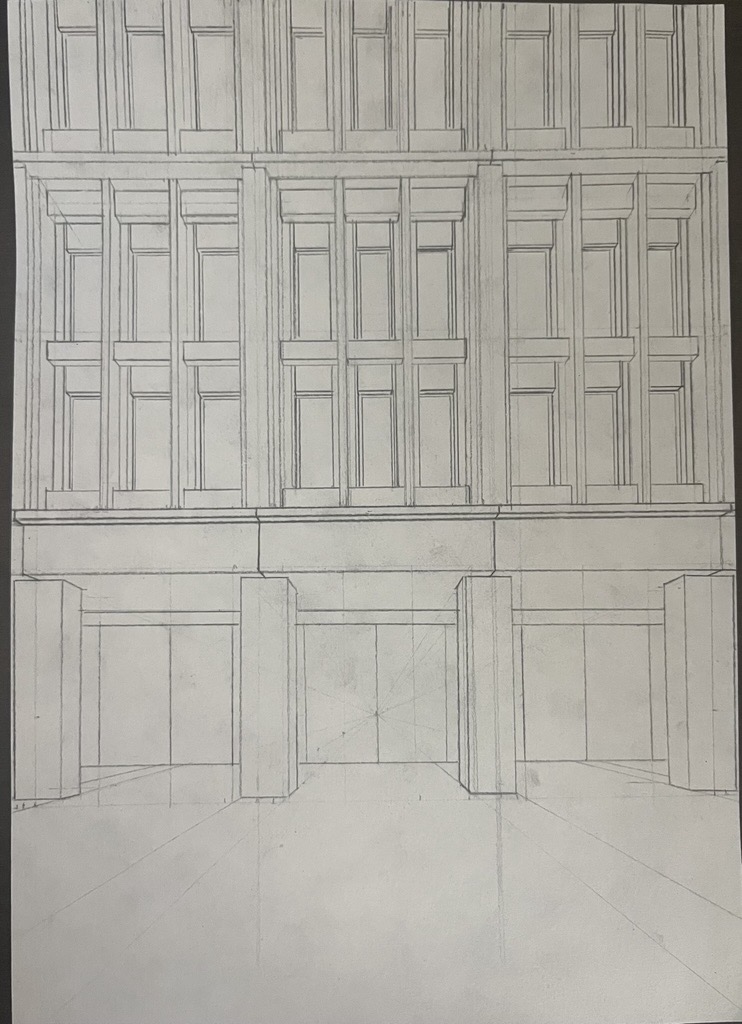
use the attached hand sketch as the only reference image do not invent reinterpret simplify stylize or redesign the fa ade the objective is to translate the drawing faithfully into a clean architectural massing render focused only on geometry and depth hierarchy camera viewpoint eye level perspective from approximately 1 8 m above ground keep vertical lines perfectly vertical slight upward perspective only matching a realistic human viewpoint from the ground floor framing centered on the middle span the fa ade continues infinitely on both sides beyond the crop do not show building edges or corners general composition three structural spans visible span width 4 5 m center to center ground floor height 5 5 m total upper fa ade shown only for levels 1 2 and partial level 3 above the ground floor no roof no landscape no pavement texture no people no materials no lighting effects pure white clay model style only to study geometry ground floor ground floor composed of a recessed glazed corridor behind structural columns ground floor columns recessed 100 mm behind the front plane of the inverted l shaped lintel above corridor depth approximately 4 m ground floor columns 1 m 1 m square columns height 4 m slightly recessed from lintel plane above the columns continuous inverted l shaped lintel total lintel height 1 5 m smaller part 20 cm height bigger part 1 3 m ground floor glazing full height minimal glazing behind columns continuous glass fa ade no horizontal mullions extremely thin vertical mullions only glazing aligned behind the column line interior corridor visible in perspective depth upper facade depth hierarchy the fa ade is composed of five depth planes maintain all planes clearly legible plane 1 main horizontal cornices strong continuous horizontal elements one above ground floor which is the l shaped inverted lintel one between level 2 and level 3 which is straight with 200 mm height only plane 2 main t shaped columns main vertical fa ade elements continue through levels 1 and 2 vertically t shaped geometry front protruding part 500 mm thick recessed central stem 150 mm thick these columns align vertically with the ground floor columns the front plane is recessed from the lintel at level 2 level 3 and l shape lintel plane 3 secondary vertical elements two slender vertical elements between each main column thickness 150 mm same recessed plane as the recessed part of the t shaped columns which is the same thickness 150 mm continuous over two levels plane 4 secondary horizontal lintels horizontal elements framing by the vertical 150 mm elements one at bottom of level 1 one between level 1 and level 2 one at the top of level 2 one at the bottom of level 3 continuous straight geometry no stepped geometry height middle lintel between level 1 and 2 400 mm the bottom and top 500 mm these lintels are recessed from the vertical elements by 150 mm plane 5 window panels recesses deepest fa ade plane which are recessed by 200 mm from secondary horizontal lintels tall narrow window openings strong recessed shadow depth vertical reveals around windows are protruding 5 cm from the horizontal lintels above windows windows centered precisely between vertical elements window proportions exactly as sketch important geometric rules do not thicken elements arbitrarily do not simplify the fa ade rhythm do not change proportions do not add decorative features do not create separate objects where elements should read continuously maintain clean tectonic continuity preserve all recessed protruding relationships exactly style minimal white clay render neutral studio lighting no material textures no atmosphere no artistic interpretation no ambient occlusion exaggeration focus entirely on architectural geometry and depth relationships avoid materials landscape cinematic lighting stylized rendering soft organic forms redesign additional mullions exposed structure fa ade simplification extra fa ade layers building corners roof elements furniture people reflections shadows that hide geometry