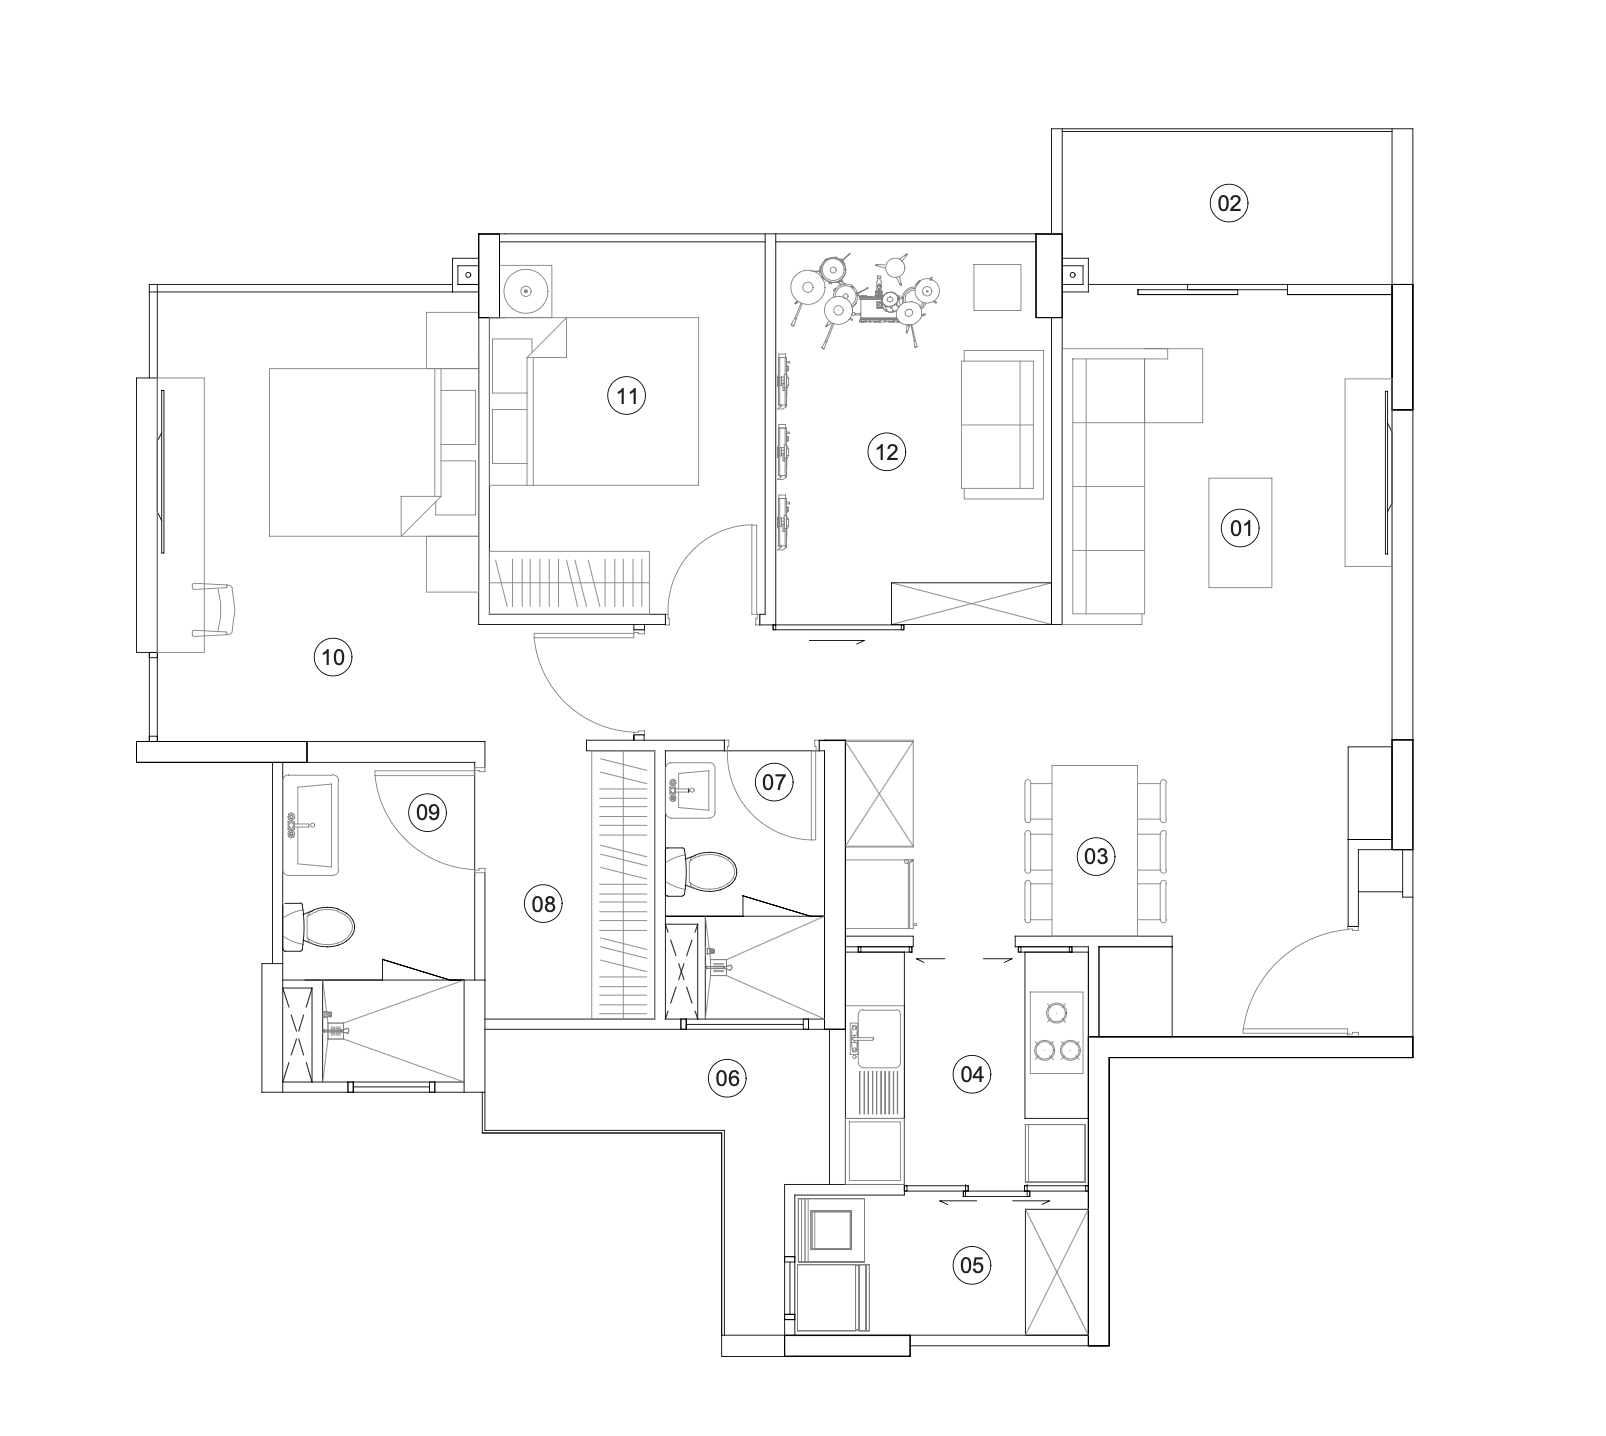
convert this floor plan into a realistic isometric 3d view of a full house show the space from an elevated angle with furniture walls and details visible create a highly accurate 3d isometric view from the attached 2d floor plan preserve the original layout room dimensions wall positions door and window locations and circulation exactly as shown do not redesign reinterpret or modify the floor plan keep all proportions and spatial relationships as close to the source drawing as possible use the same furniture as shows on the plan do not change the orientation of the floorplan