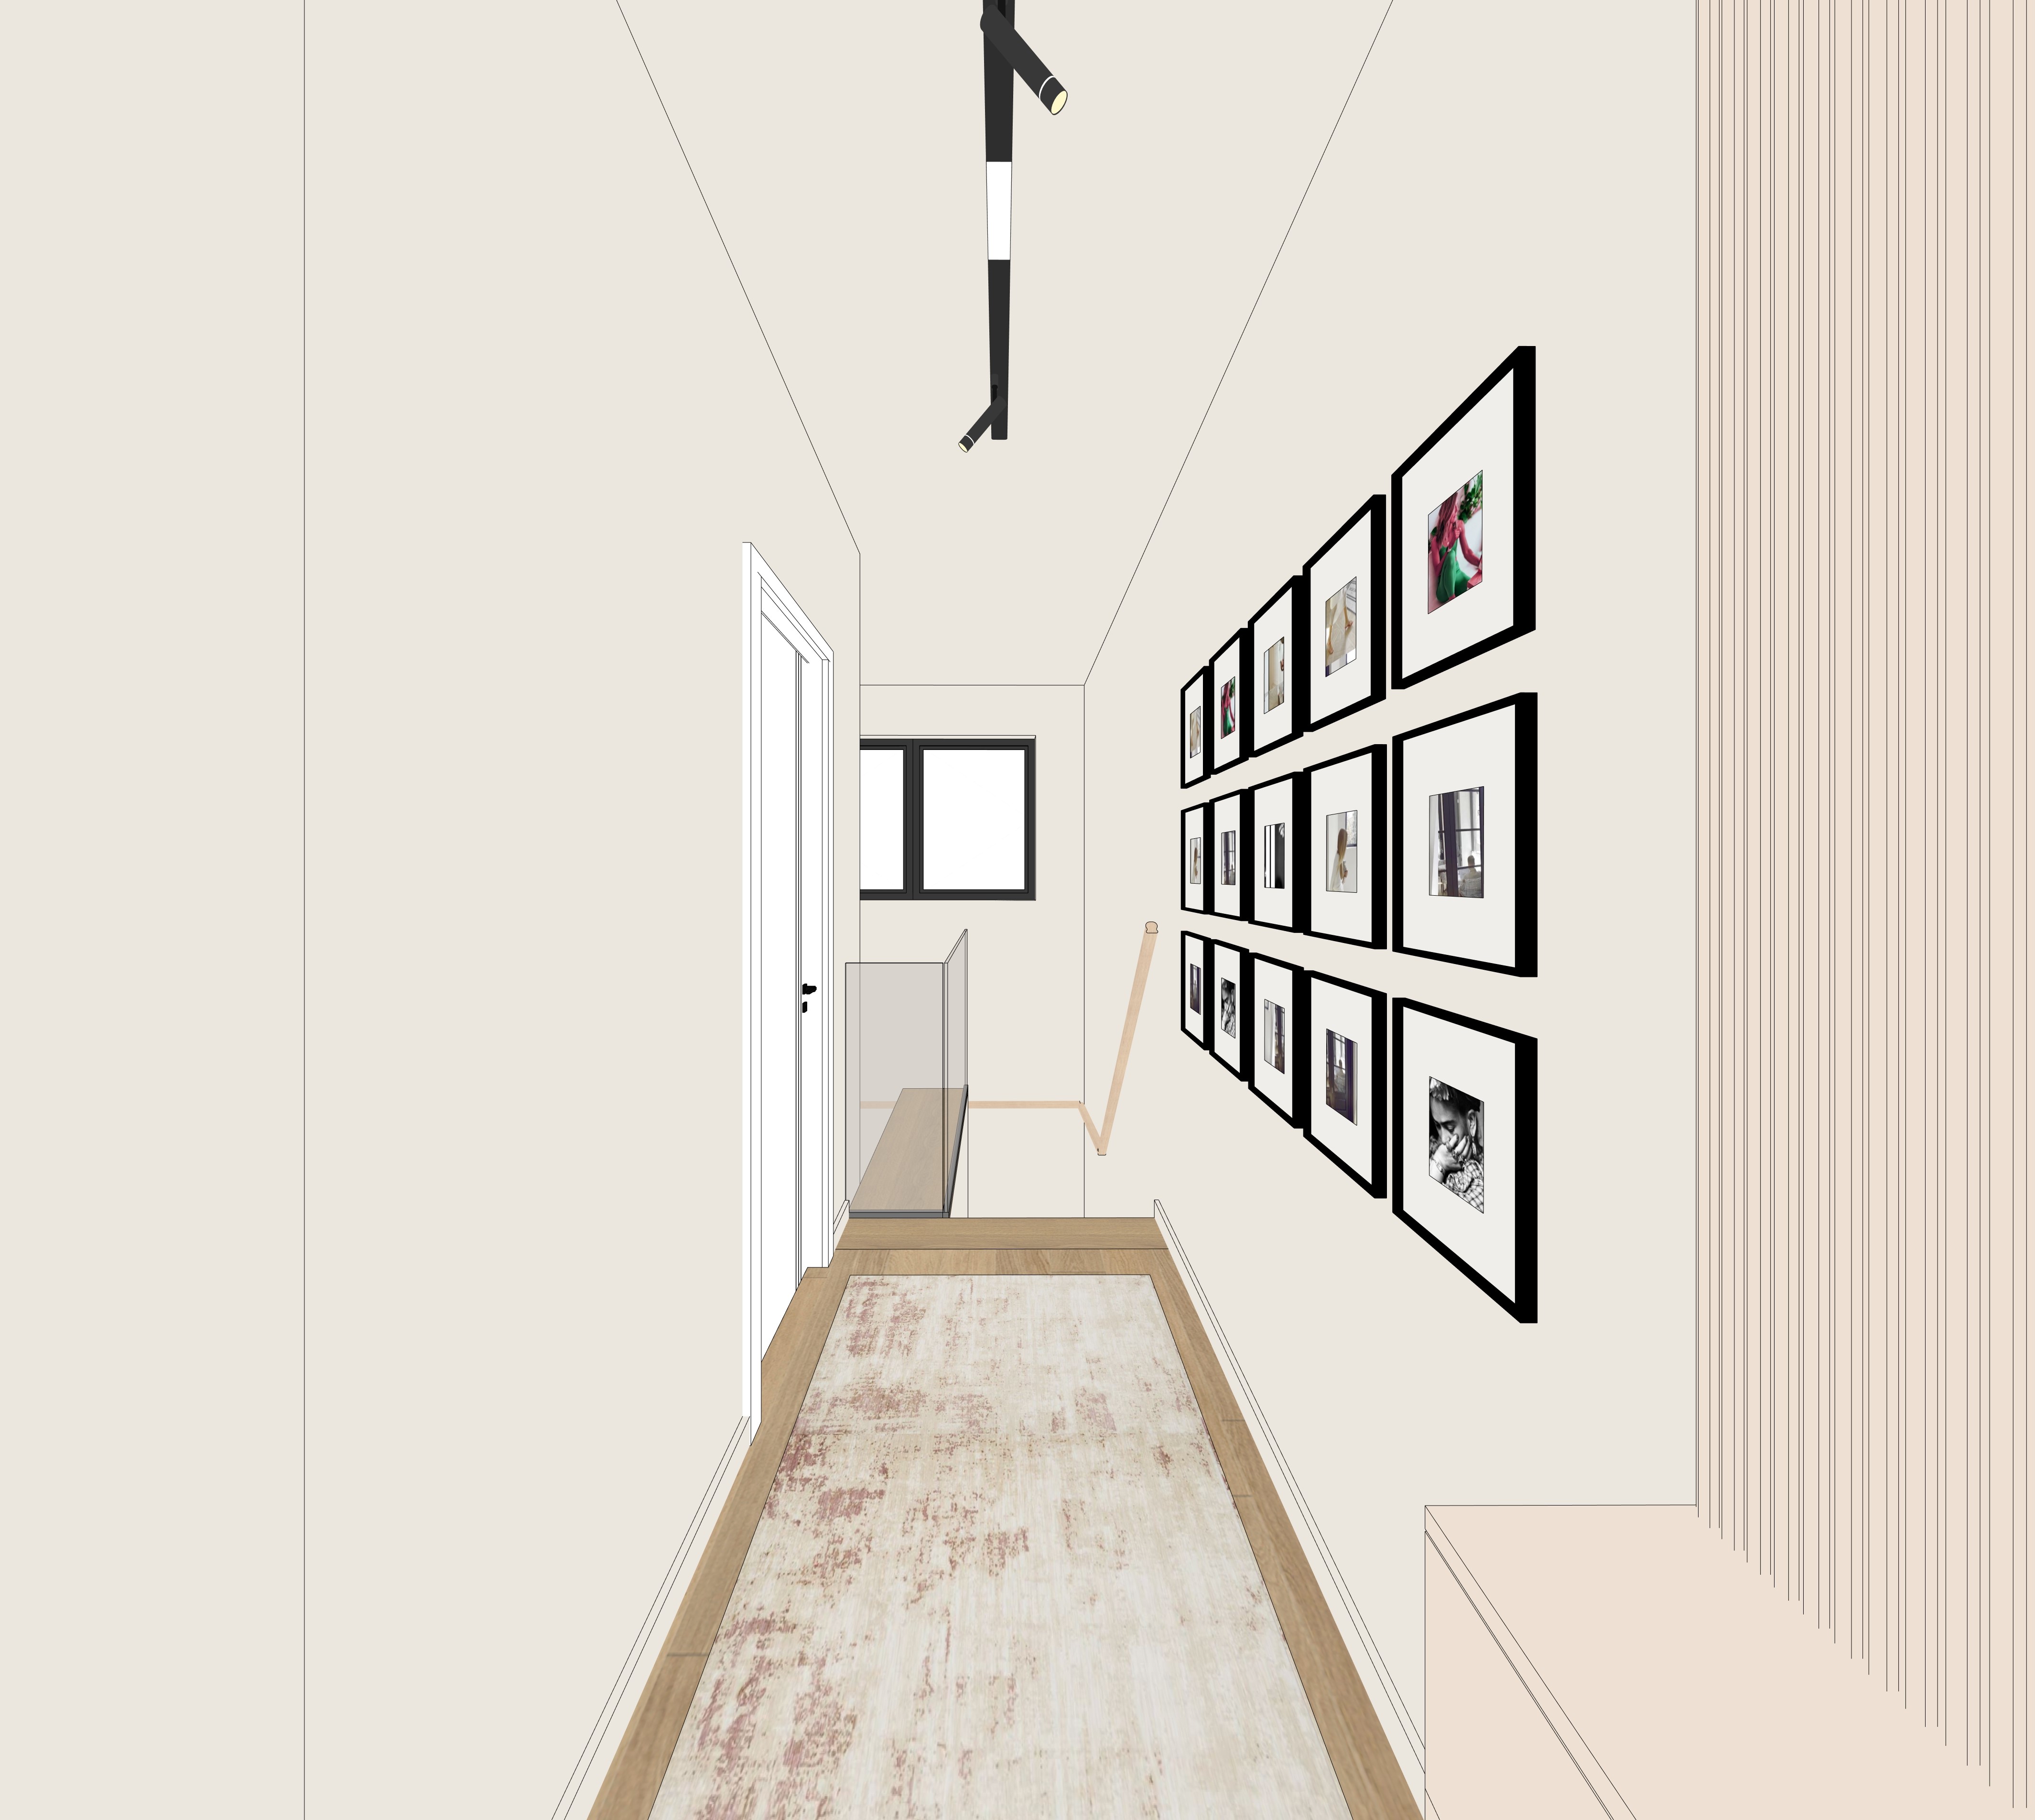
here s the prompt adapted to this updated hallway image text act as a world class architectural visualizer and 3ds max corona renderer master i am providing an image of a 3d hallway circulation space scene taken from an eye level interior perspective generate an ultra photorealistic architectural render based exactly on this geometry camera angle wall arrangement architectural elements furniture placement and composition do not change anything in the scene preserve the exact room proportions camera framing long corridor perspective left wall white door end window gallery wall glass parapet stair opening wall mounted wooden stair handrail cropped console cabinet fluted wall panel ceiling track light flooring rug materials and overall composition strict geometry layout preservation preserve the same eye level camera angle and vertical framing keep the same long narrow hallway proportions and the same one point perspective looking toward the end window preserve the exact wall positions ceiling geometry floor layout stair opening and spatial depth do not widen the hallway shorten it change the ceiling slope lines or alter the perspective left wall and door keep the large plain left wall exactly as shown including its cropped foreground position flat warm greige painted finish and uninterrupted minimalist appearance do not add artwork wall lights mouldings shelves or decoration to the left wall keep the white door on the left side exactly as shown including its position height frame proportions simple detailing and black handle preserve the clean white trim door reveal and the door opening location relative to the hallway do not redesign the door change the handle colour or add extra doors end wall and window keep the end wall and the small black framed window exactly as shown preserve the same window size placement proportions black frame colour and simple two panel division the window glazing should remain bright with soft daylight diffusion do not change the window into a larger opening sliding door curtain wall or different frame system glass parapet very important keep the stair parapet exactly as shown and make sure it is glass preserve the same position size height and geometry of the parapet next to the stair opening the parapet must remain a clear frameless or minimally framed glass guard panel with subtle edge definition and realistic transparency keep the glass visually light and elegant with delicate reflections slight edge tint realistic thickness and soft refraction do not replace the parapet with a solid wall plaster guard metal railing wooden balustrade or opaque panel preserve the visibility of the stair opening and lower stair area through and around the glass exactly as shown wooden stair handrail keep the wall mounted wooden stair handrail exactly as shown on the back right wall near the stair opening preserve its pale natural wood tone slim cylindrical rounded profile angled zig zag geometry wall mounted position height and scale keep the small vertical end detail rounded cap exactly as visible do not remove it straighten it replace it with metal make it black or change it into a full railing system the handrail must remain a subtle warm wood architectural detail right side gallery wall keep the framed photo gallery on the right wall exactly as shown preserve the same black frames white passe partout borders small central photos artworks grid arrangement spacing scale and alignment keep the exact number of frames and their placement along the right wall do not add more frames remove frames resize them change the frame colour or replace the artwork with mirrors or other wall d cor the photos should remain small realistic softly coloured and slightly varied right side fluted wall panel and console keep the fluted ribbed wall panel on the far right exactly as shown including the cropped visible portion near the foreground preserve its pale beige light warm wood tone narrow vertical grooves matte finish and subtle shadowing do not change it into flat wood stone wallpaper plaster or wide slats keep the cropped console cabinet at the bottom right foreground exactly as shown preserve its warm blush cream ivory colour matte finish minimal handleless appearance clean lines and cropped visibility do not add objects on top of the console redesign the cabinet or expose more of it than shown ceiling and lighting keep the ceiling clean simple and warm off white exactly as shown preserve the black ceiling mounted track light exactly as shown including its centered position long slim linear rail black finish white central diffuser light segment and two small adjustable cylindrical spotlights preserve the angled spotlight heads and their exact orientation do not replace it with recessed lights chandeliers pendants or decorative fixtures the track light should emit soft warm light approximately 2700k 3000k creating subtle highlights along the hallway and artwork without harsh shadows flooring and rug keep the light natural oak flooring exactly as shown including the warm tone plank direction subtle grain and matte finish preserve the long runner rug in the center of the hallway exactly as shown including its off white base faded vintage texture and muted dusty rose beige distressing keep the rug s size placement proportions and edge alignment exactly as shown do not change the rug colour pattern texture or position the floor must not become orange grey dark glossy or overly polished materials strict preservation walls must remain warm cream light greige with subtle natural paint variation and a soft matte finish the door and trim must remain clean white with a matte painted finish the gallery frames must remain slim black with white mounts and small centered images the fluted wall panel must remain pale beige light natural wood with fine vertical grooves the cropped console cabinet must remain warm blush cream ivory matte and minimal the parapet must remain clear glass with realistic reflectivity transparency and thickness the stair handrail must remain pale natural wood with a matte finish the track light must remain matte black metal with a white illuminated diffuser section the flooring must remain light natural oak matte with subtle plank variation the rug must remain pale off white with muted beige and dusty rose vintage wear colour accuracy very important preserve the soft warm neutral palette exactly the hallway should remain calm minimal elegant and contemporary the walls must stay warm greige cream not pure white not cold grey and not yellow the fluted wall must stay pale warm beige wood not orange dark brown or grey the cropped console must stay warm blush cream ivory not bright white yellow or grey the rug must stay pale faded and understated with muted dusty rose beige accents the frames and track light must remain crisp black contrast elements the window frame must remain dark and understated the glass parapet must remain visually transparent and neutral without heavy green tint the wooden handrail must remain light natural oak pale wood not dark orange or glossy object details very important pay close attention to all frame alignments wall edges door trim window frame proportions track light details fluted wall grooves cabinet lines rug edges floor planks glass parapet geometry and wooden handrail shape all architectural lines must be crisp precise and clearly defined with accurate shadow gaps and clean edge detailing preserve the exact placement of the stair opening glass parapet and wooden handrail relative to the end wall gallery wall and window do not simplify the glass parapet frame details wall grooves rug texture floor grain window frame details or handrail geometry lighting very important preserve the original light positions and lighting concept use soft natural daylight entering from the end window add physically accurate corona renderer style global illumination the black ceiling track light should provide subtle warm illumination without harsh shadows the light must be soft diffused and calm with realistic falloff do not add extra lamps hidden led strips or decorative lighting maintain realistic light bounce from the cream walls white door oak floor pale rug glass parapet wooden handrail and fluted panel create soft contact shadows along the floor wall junctions around the frames around the door trim beneath the visible console edge inside the fluted grooves around the parapet base and around the handrail wall brackets contact points avoid harsh artificial shadows keep balanced exposure cinematic dynamic range and clean whites without blown out highlights realism details add realistic surface behaviour to all materials the painted walls must show very subtle plaster paint variation not flat cgi colour the black frames must show thin profiles slight glass reflection and realistic white mounts the fluted wall must show fine groove depth soft side shadows and subtle matte texture the cropped console cabinet must show matte painted surface crisp edges and gentle roughness the glass parapet must show realistic thickness faint edge definition soft reflections and subtle refraction while staying visually clean and transparent the wooden stair handrail must show fine grain rounded edges matte finish and soft contact shadows the oak floor must show fine grain plank seams subtle roughness variation and small imperfections the rug must show woven fibres faded vintage distressing and soft texture add soft ambient occlusion in corners around the frames along the skirting floor junctions around the parapet base near the console inside the fluted wall grooves and around the handrail maintain clean high end architectural realism without making the hallway look redesigned camera render settings same eye level perspective as the reference image same vertical composition and framing realistic focal length matching the original image straight verticals no exaggerated lens distortion realistic exposure and white balance sharp but natural image no over sharpening high resolution ultra photorealistic architectural render corona renderer look with physically accurate materials and lighting style ultra photorealistic high end architectural visualization clean minimal warm natural and calm hallway circulation space atmosphere soft neutral palette with warm cream beige pale oak black accents muted vintage rug texture transparent glass detailing and subtle pale wood stair handrail no added objects no styling changes no redesign no different furniture no different colours no change to geometry layout or composition negative instructions do not add plants benches shelves mirrors hooks shoes extra lights decorative objects curtains wall mouldings or accessories that are not already present do not change the gallery wall white door end window glass parapet wooden stair handrail cropped console cabinet fluted wall track light flooring rug or camera angle do not replace the glass parapet with a solid parapet metal railing wood balustrade or opaque wall do not remove the wooden stair handrail or change its pale natural wood material do not remove close simplify or flatten frame details fluted grooves rug texture floor grain window frame details handrail shape or glass reflections do not make the lighting cold blue harsh or overly bright do not make the hallway more luxurious more decorated or different from the original only improve realism lighting materials reflections shadows and render quality while preserving the scene exactly