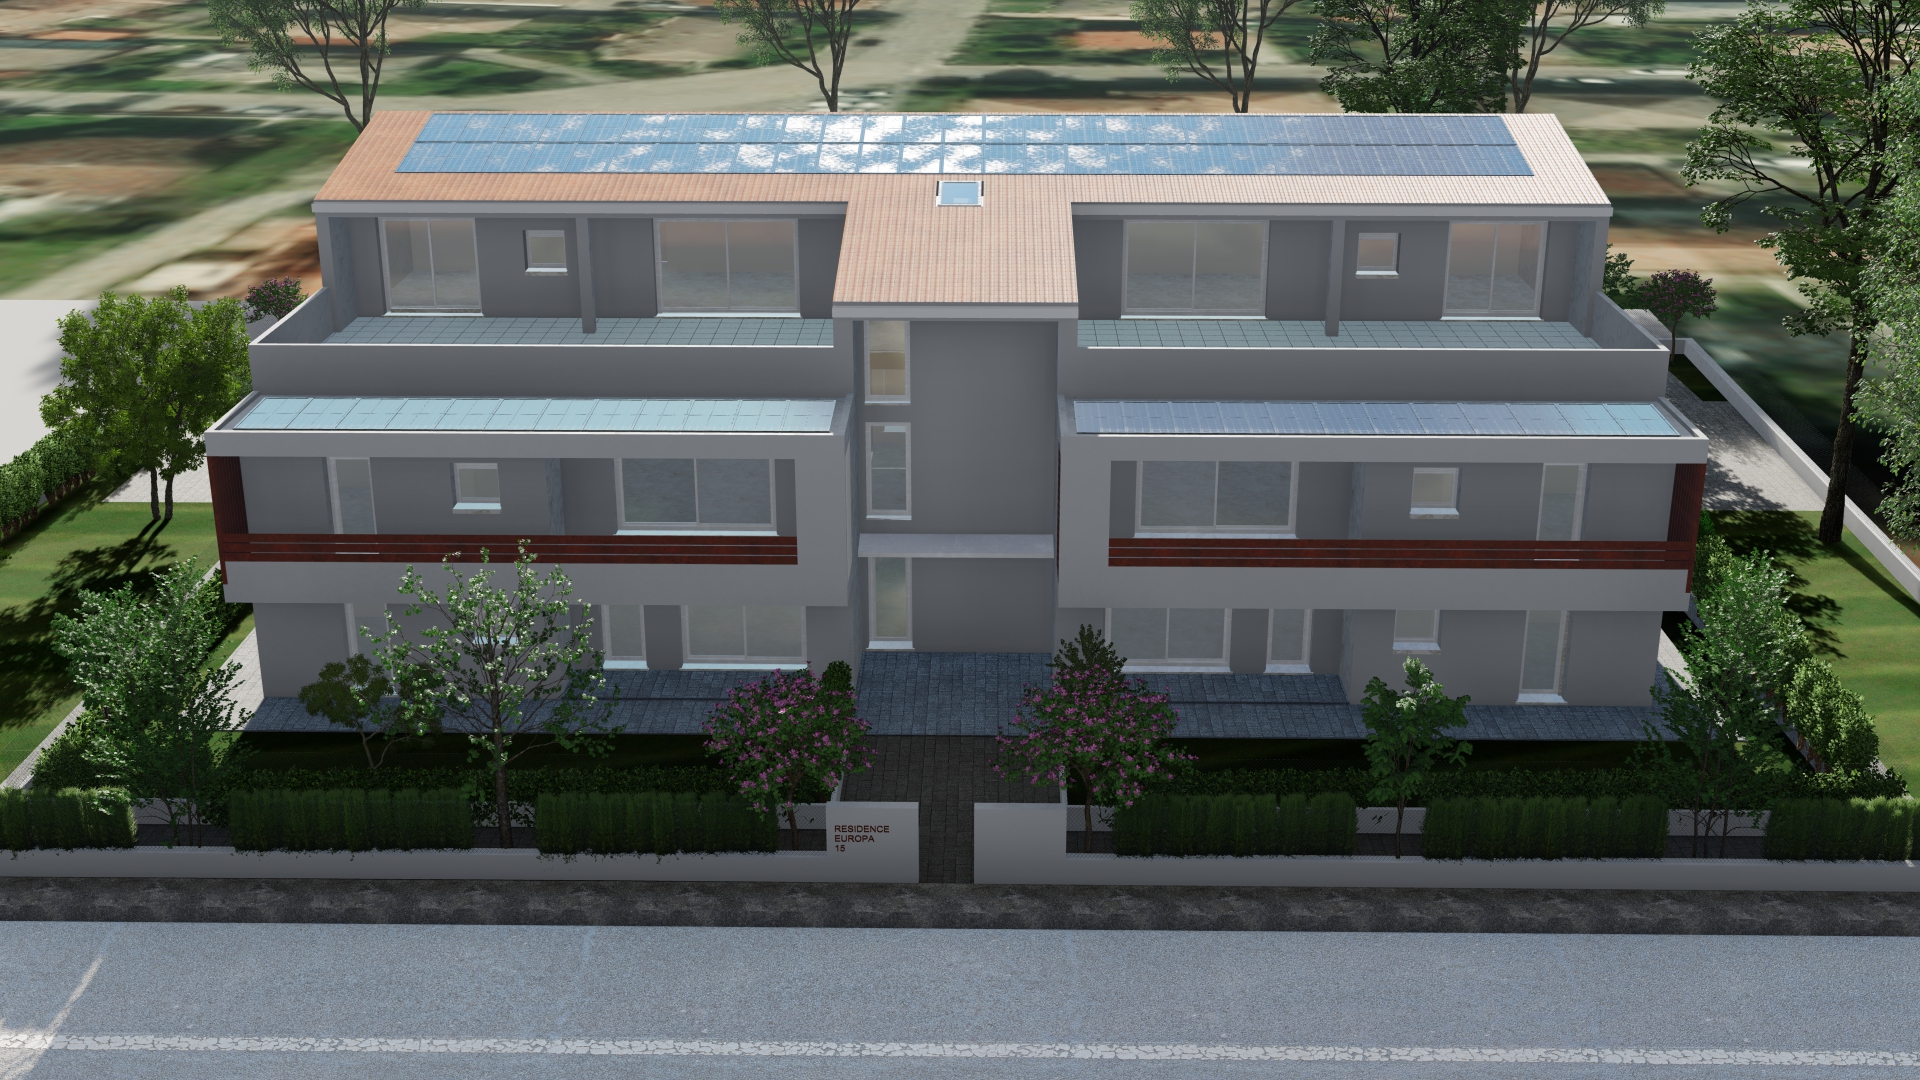
keep exactly the same camera position viewing angle perspective focal length framing and image proportions as each original rendering do not alter the architectural design building dimensions floor heights openings balconies terraces roof profile garage layout circulation areas landscape layout or site boundaries transform each supplied architectural rendering into a highly photorealistic professional daytime architectural photograph of the same updated residential building located at via montegrotto 15 torreglia province of padua italy preserve the complete existing massing the multi level residential composition recessed loggias continuous balconies rooftop and upper floor terraces pergola elements pitched roof portions photovoltaic panels central entrance axis garage level side paths and all existing landscape areas important material update there is no longer any wood cladding anywhere on the project all main fa ade surfaces must be rendered as light grey plaster use a refined light grey mineral plaster with realistic subtle grain delicate tonal variation clean edges construction joints light surface irregularities and natural contact shadows the horizontal slatted balcony parapets must be in weathered corten steel and the vertical screen parapet elements must also be in corten steel reproduce the corten with realistic oxidation warm earthy tones matte metallic depth and slight natural variation without making it look deteriorated or excessively rusty use dark graphite or dark grey aluminium window and door frames physically accurate glazing soft reflections of the sky surrounding trees and the local landscape realistic interior depth and restrained transparency preserve the exact size and position of every opening parapet shutter railing garage door and fa ade recess keep the roof tiles and photovoltaic panels exactly as shown with realistic reflections material definition and subtle surface detail create a bright clear daytime scene in the euganean hills setting of torreglia with natural blue sky soft white clouds and warm sunlight typical of northern italy use physically correct global illumination balanced exposure realistic ambient occlusion soft indirect light convincing reflected light and strong but natural directional shadows trees must cast detailed shadows onto fa ades balconies walkways paved areas and the street add realistic highlights and reflections on glass corten and metal elements while keeping the image elegant and believable replace all low detail vegetation with photorealistic vegetation of the same type scale and position preserve all planted areas render trimmed hedges lawn ornamental shrubs flowering small trees and mature local trees with realistic foliage density leaf translucency branch structure and natural colour variation the landscape must remain appropriate to torreglia and the veneto region do not place vegetation over windows paths entrances or garage access make the sidewalks driveways paving boundary walls and street highly realistic use detailed paving texture concrete kerbs subtle joints slight tonal variation realistic roughness drainage details and natural wear render the asphalt with fine grain soft tyre wear and accurate contact shadows preserve the exact geometry of the road and paved surfaces add only subtle context in the lateral and rear surroundings smaller residential buildings local vegetation and trees integrated naturally into the foothill setting of torreglia without blocking the main building maintain the euganean hills background with realistic atmospheric perspective and natural depth avoid generic urban scenery tropical vegetation or exaggerated mountains turn on the architectural lighting very softly and subtly where architecturally appropriate using discreet warm led effects and recessed spotlights visible only as a delicate daylight enhancement never as a night scene keep the result refined and realistic where enclosed garage doors are visible do not add cars do not add people unrelated furniture street clutter or extra signage preserve the existing project sign and all project specific architectural elements final result premium architectural and real estate photography ultra realistic materials realistic natural light accurate glass reflections detailed plaster texture refined corten surfaces physically correct shadows balanced dynamic range crisp but natural definition realistic scale 8k detail no cgi look no distorted geometry no invented openings no camera change and no wood finishes