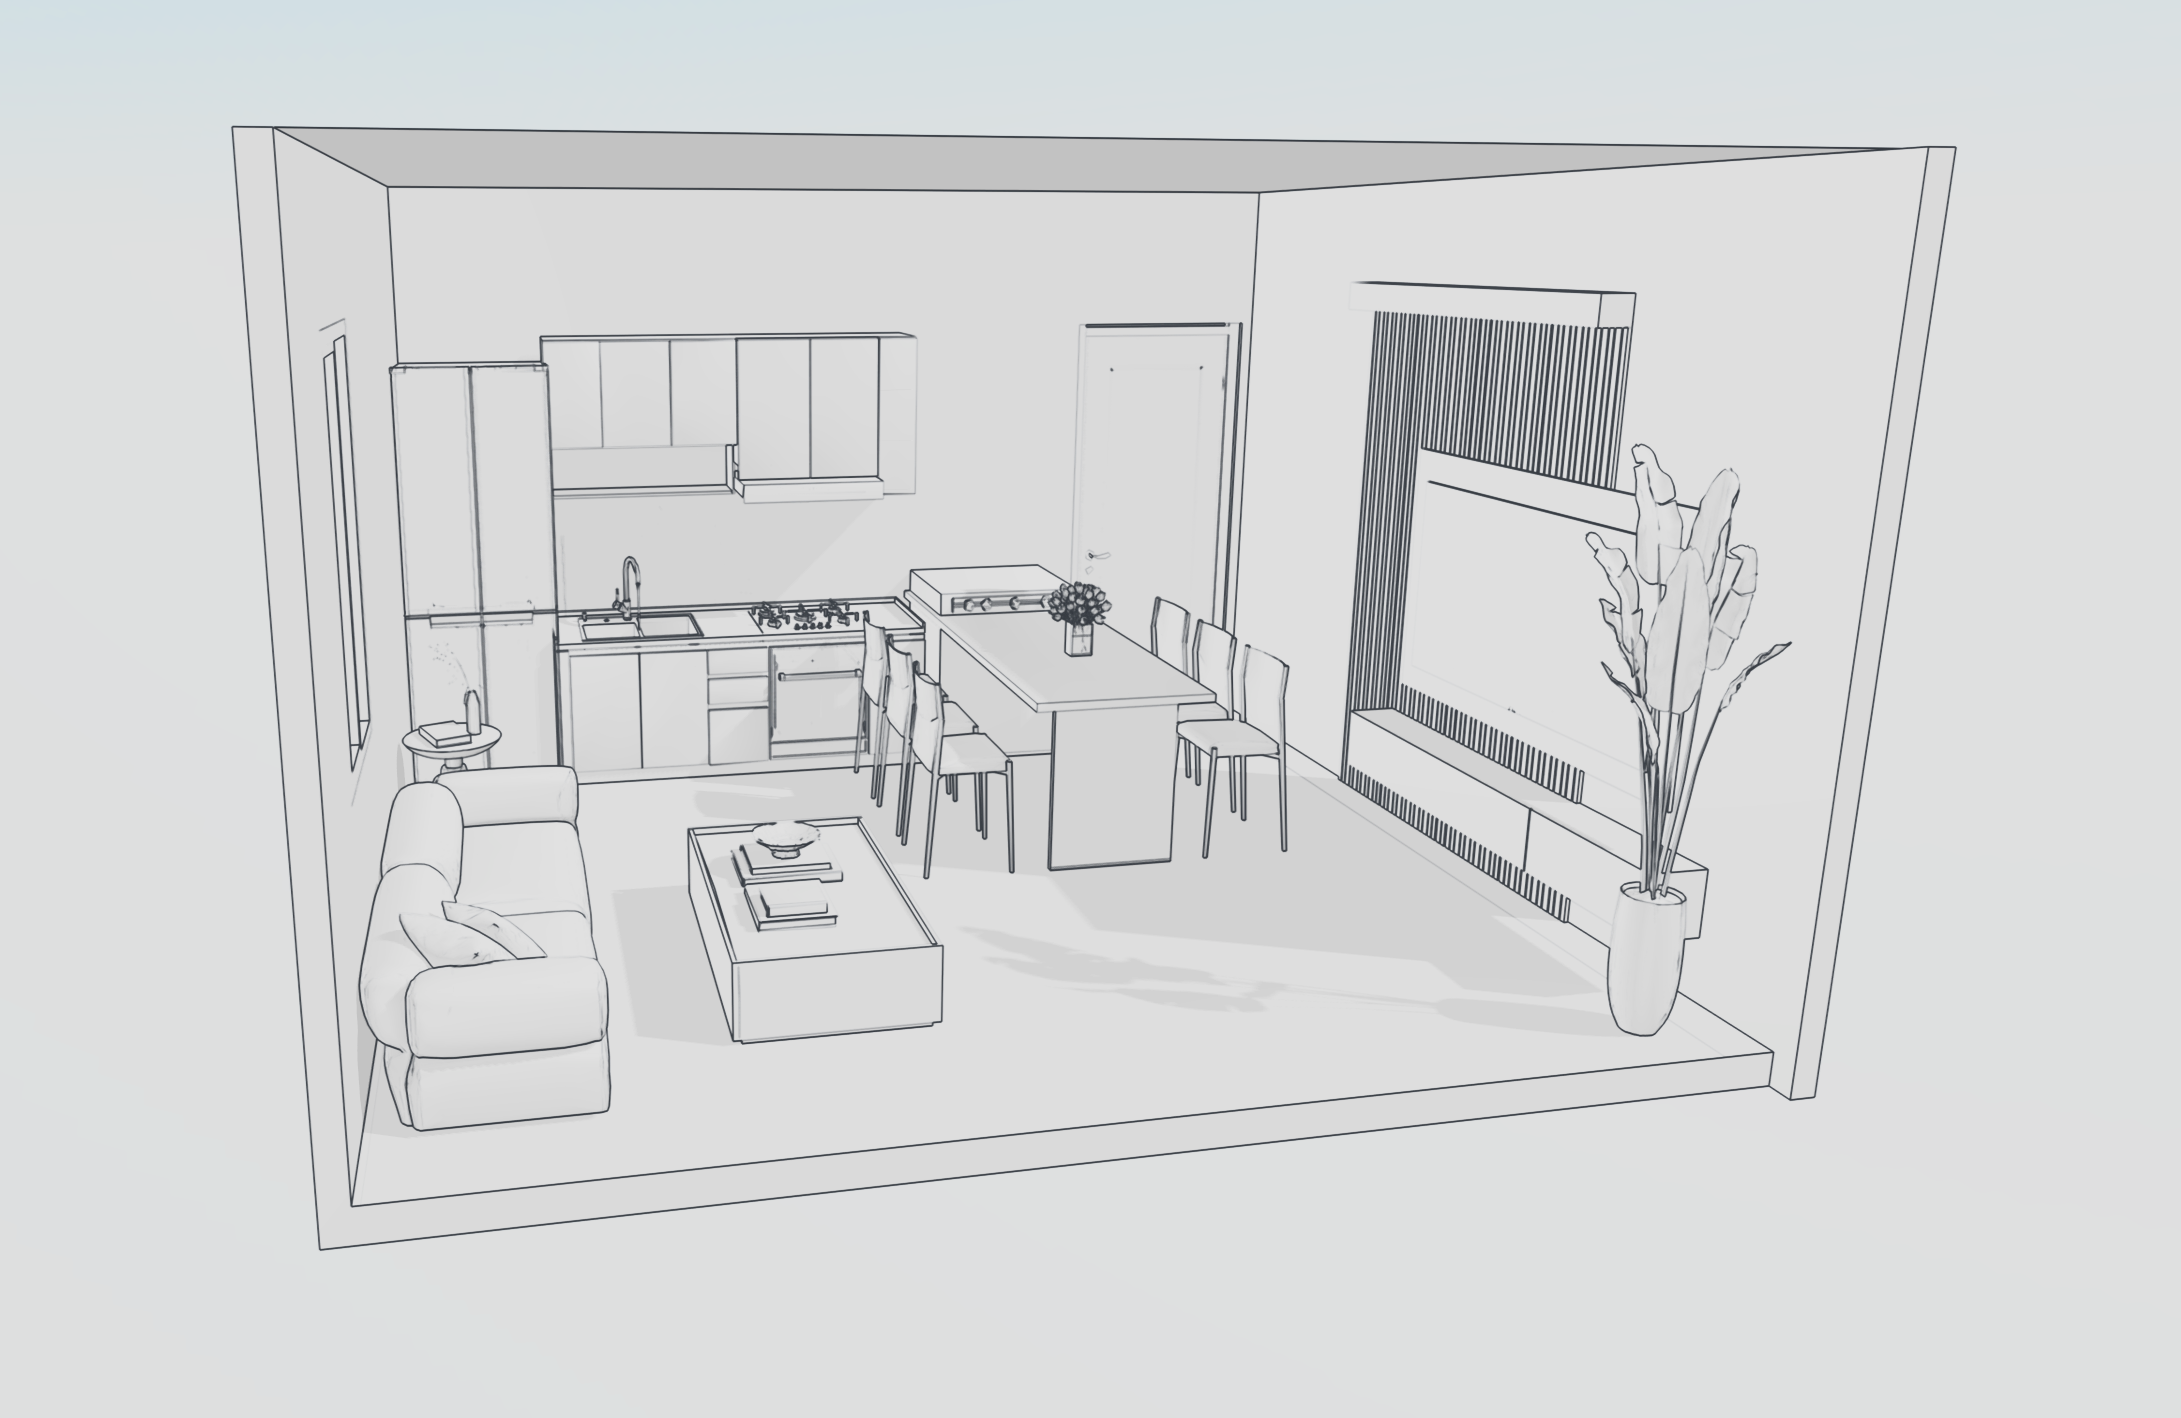
convert this floor plan into a realistic isometric 3d view of a full house show the space from an elevated angle with furniture walls and details visible use the first attached image a line drawing 3d view of my room as the exact layout geometry camera angle and furniture positions render those exact shapes do not move add or remove any furniture or walls do not add a sea view and do not open any door this is a faithful render of this room not a new scene render it as a refined white dominant modern cycladic greek island boutique interior mykonos luxury minimal matching the mood of the other reference images calm airy sophisticated with lots of bright natural daylight apply walls whitewashed lime plaster smooth and organic softly rounded corners floor pale off white seamless microcement tadelakt patitiri look not terracotta not tiles ceiling white painted wood beams some sections with woven cane reed kalamoti infill keep the existing sofa as a free standing sofa upholstered in off white linen do not turn it into a built in bench add plastered wall niches and shelves only on the walls without moving any furniture wood warm light to mid oak as an accent only coffee table side tables dining table the tv slat wall panel kitchen accents restrained not dominant kitchen simple matte off white units with light oak accents and a pale stone worktop textiles muted natural palette only white beige taupe soft grey sage linen and wool a woven jute rug no bright blue lighting decor an oversized woven rattan pendant simple rope hung pendants black ceramic vessels dried botanicals woven baskets minimal and curated windows doors keep my existing openings slim light grey frames keep it white dominant and muted avoid brown tuscan rustic heavy looks and strong colours photorealistic high detail interior design photography bright warm daylight render the furniture exactly where it is in the line drawing with the same composition and camera angle use the same furniture as shows on the plan do not change the orientation of the floorplan