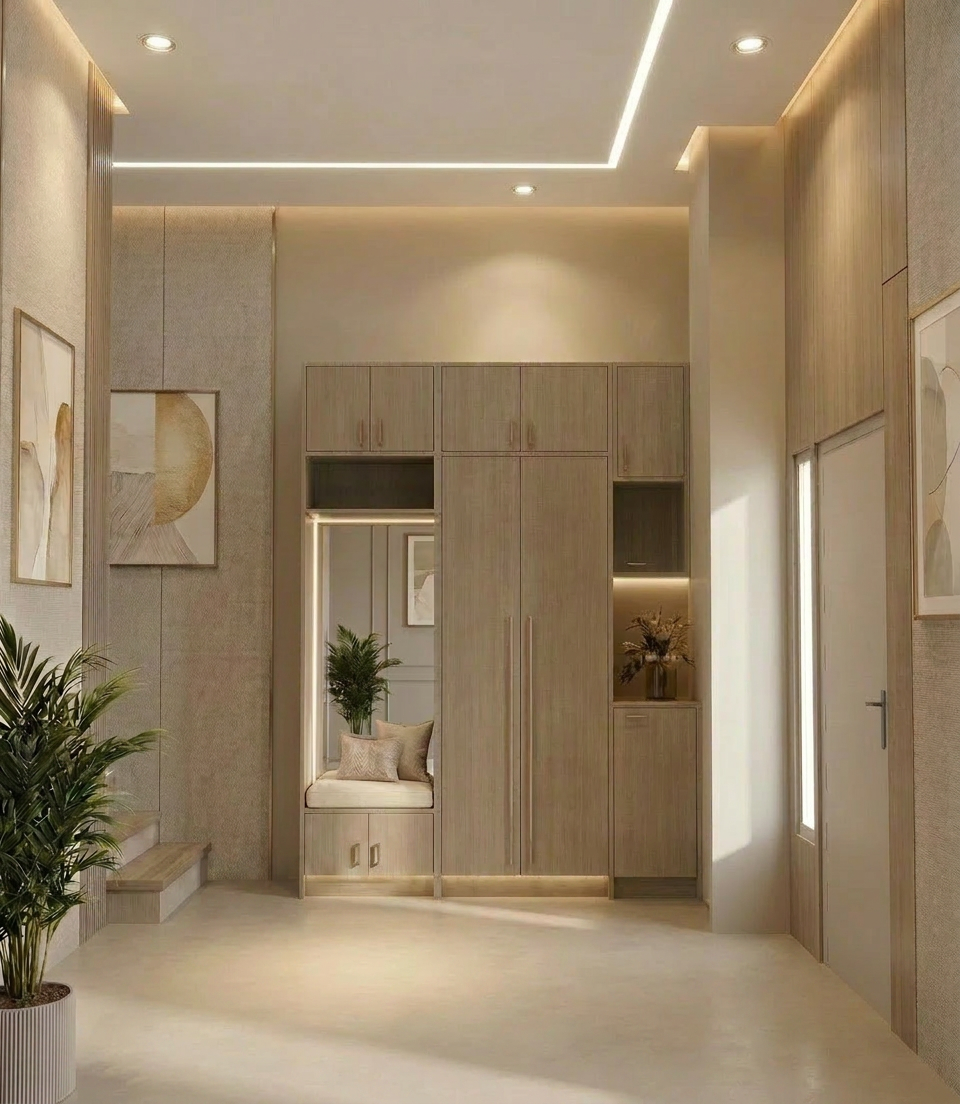
use the input lobby image as the main guide preserve the original lobby layout walls openings ceiling height door positions staircase opening and circulation exactly do not distort or alter the layout create a warm modern minimalist lobby that visually connects to a matching staircase design the lobby and staircase should feel like one continuous residential design with the same colour palette materials lighting and overall theme use a soft light neutral palette with warm ivory cashmere almond beige sand soft greige and natural light oak tones the overall atmosphere should feel bright elegant calm clean welcoming and premium use natural light oak wood finishes vertical fluted wood panels warm ivory cashmere laminates textured wall finishes soft beige painted walls and large format light beige stone look floor tiles add built in cabinetry recessed display niches concealed led lighting built in bench seating indoor plants and curated neutral wall art the staircase area should match the lobby design replace any dark or blue stair finish with light oak or light beige stone look stair finishes use matching light oak skirting champagne bronze handrail soft textured wall finish and warm neutral wall colours lighting should include concealed cove lighting seamless linear ceiling lighting soft indirect wall lighting and balanced 4000k lighting temperature the ambience should feel like a bright luxury condo lobby warm modern clean and hotel inspired use realistic materials realistic shadows soft balanced lighting photorealistic rendering and high end residential interior visualization quality avoid dark colours avoid blue stair finish avoid mismatched materials avoid clutter avoid overly decorative styling avoid changing the lobby layout avoid changing stair positions avoid layout distortion