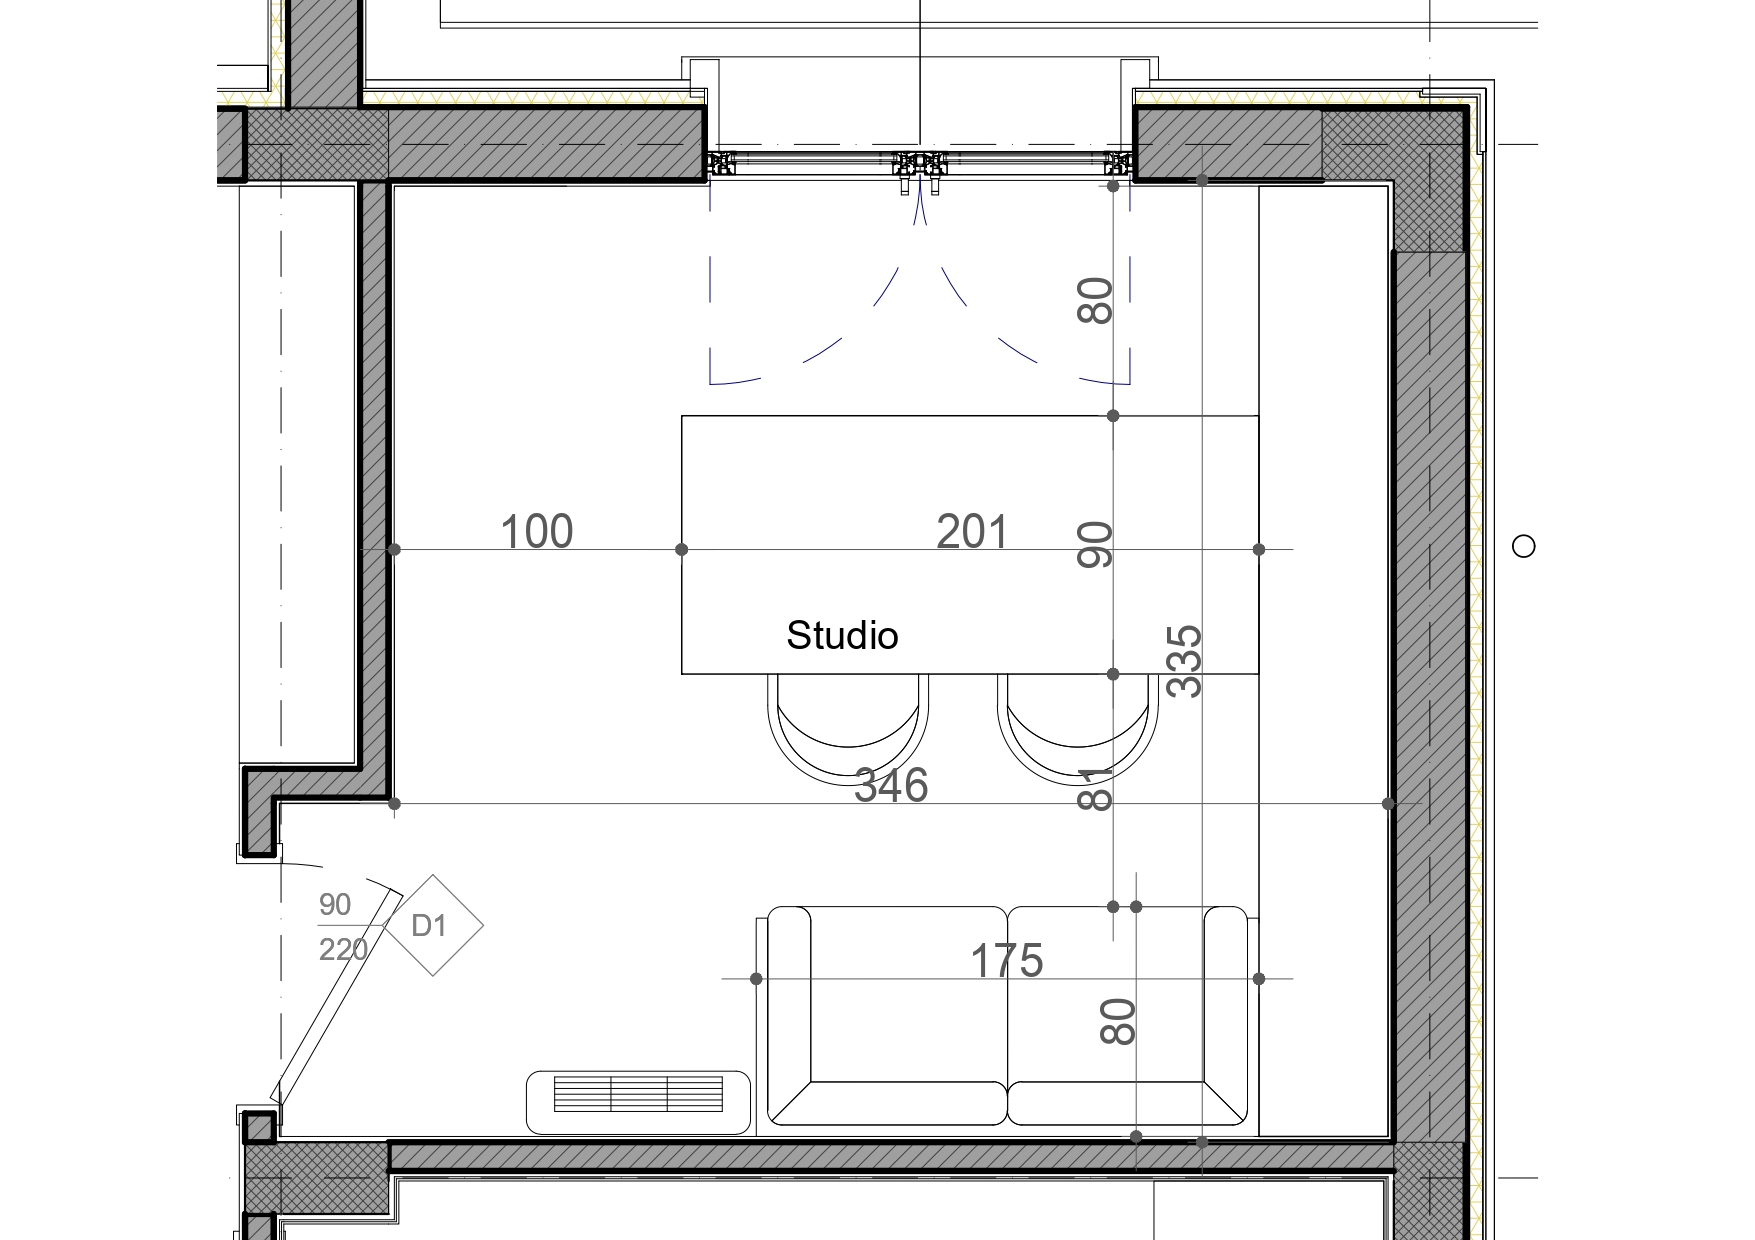
create a high quality photorealistic interior render based strictly on the uploaded dimensioned floor plan this is a faithful architectural reconstruction not a redesign follow the plan geometry dimensions openings circulation and furniture positions with maximum accuracy the uploaded dimensioned floor plan must be treated as the primary source of truth mandatory architectural elements preserve the exact room dimensions and proportions shown in the plan keep the entrance door in its exact position width and opening direction keep all walls and openings exactly as dimensioned do not rotate mirror enlarge shorten or reinterpret the room maintain realistic ceiling height and furniture scale full height glazed fa ade create one full height glazed fa ade exactly where shown in the plan the glazed fa ade must be divided into exactly two large vertical glass panels use only one central vertical mullion total glazing height 255 cm do not add extra mullions horizontal divisions sliding doors frames windows or additional glass panels the glazing must match the exact width and position indicated in the dimensioned plan furniture and equipment include only the following main elements positioned according to the plan one main work desk for one person one ergonomic office chair one sofa correctly scaled to the room one wall mounted air conditioning unit minimal storage only where shown or where it does not alter the circulation keep the room open simple and uncluttered do not add extra workstations meeting tables lounge chairs partitions oversized shelving decorative furniture or luxury elements unless they are clearly shown in the uploaded plan design style create a simple elegant contemporary architecture studio with warm natural oak wood light grey or off white walls light concrete or neutral flooring black metal details clean lines minimal decoration realistic professional materials lighting use soft natural daylight through the two panel glazed fa ade add simple linear ceiling lighting add discreet task lighting near the desk avoid dramatic cinematic dark or exaggerated lighting keep the render bright realistic and professionally balanced camera and composition use an eye level interior perspective that clearly shows the entrance door the two panel glazed fa ade the work desk the wall mounted air conditioner and the sofa use a realistic wide angle lens between 24 mm and 28 mm avoid fisheye distortion do not make the room appear larger than it is keep vertical lines straight maintain correct architectural perspective rendering quality produce a high resolution photorealistic architectural visualization with realistic material textures accurate shadows balanced exposure correct proportions sharp architectural details natural reflections on the glass realistic furniture dimensions clean and professional presentation strict negative instructions do not redesign the space do not change the plan do not move the entrance door do not change the glazing position do not create more than two glass panels do not change the glazing height of 255 cm do not add extra windows do not add extra doors do not add multiple desks do not add oversized furniture do not create a luxury office do not enlarge the room do not alter the circulation do not invent architectural elements the final render must look like an exact built version of the uploaded dimensioned floor plan