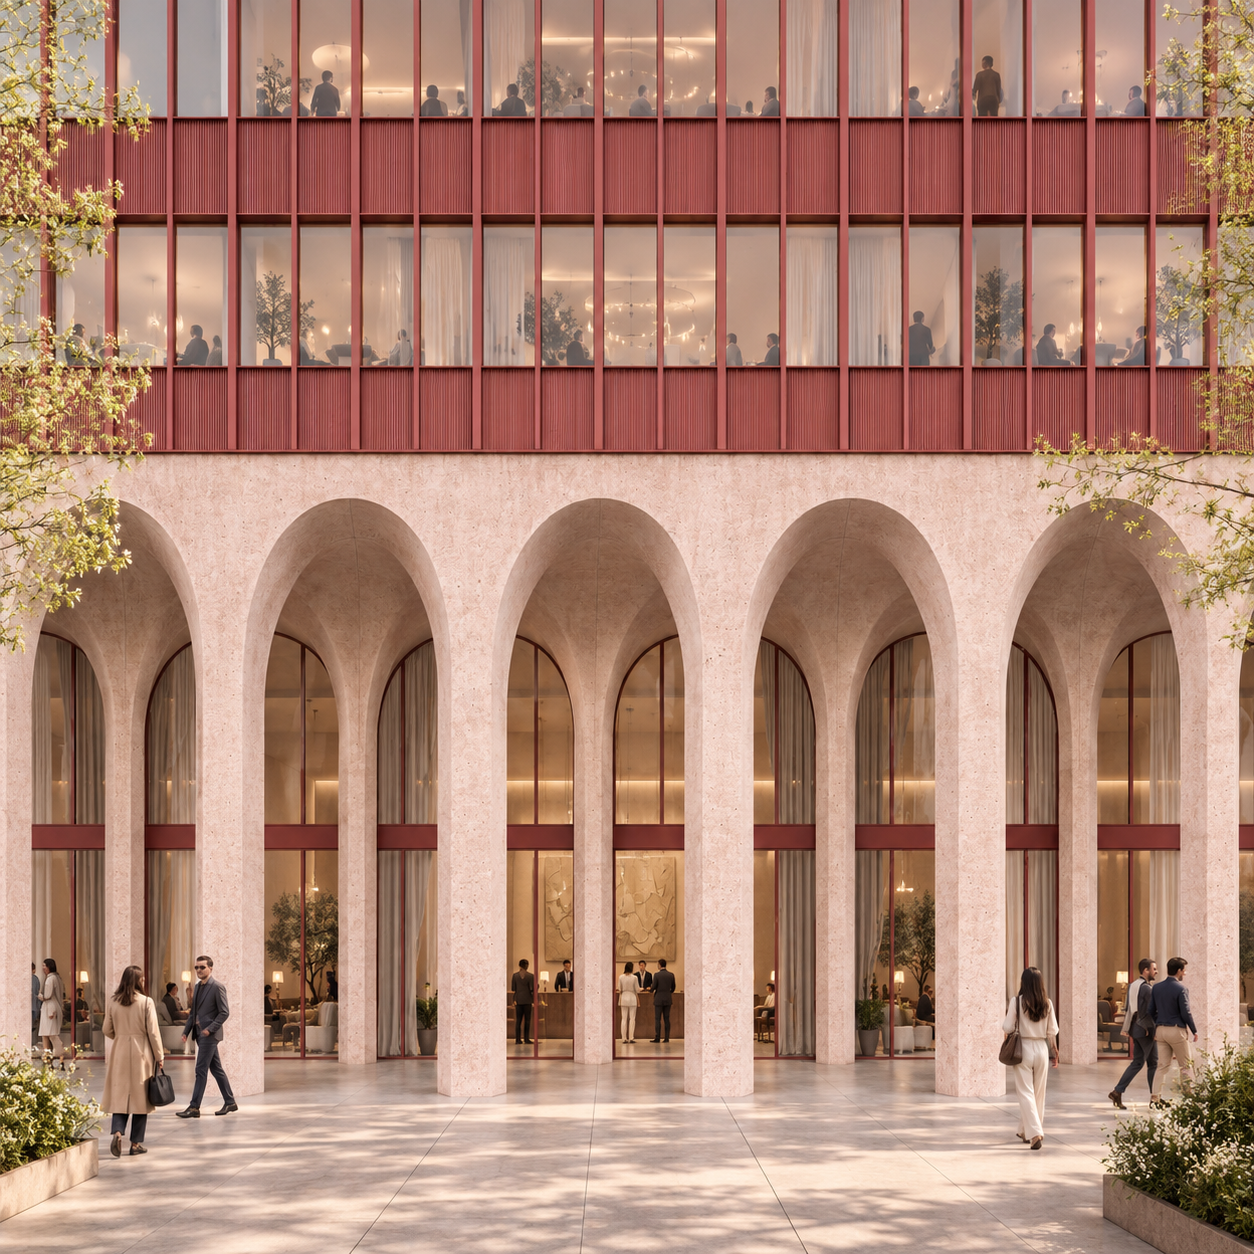
use the attached front render as the exact and only architectural reference the building design geometry proportions materials fa ade grid landscape interiors and architectural hierarchy are final create a new architectural perspective of this exact building do not redesign simplify or reinterpret the fa ade the only significant change is the camera viewpoint camera viewpoint transform the frontal view into a close slightly oblique tectonic architectural perspective the camera must remain relatively frontal to the fa ade with only a subtle horizontal angle of approximately 10 15 degrees do not create a strongly diagonal perspective looking along the length of the building move the camera physically closer to the fa ade the purpose of the slight oblique angle is only to reveal the existing architectural depth thickness of the monumental columns depth of the arches curved vaulted soffits second row of columns covered corridor recessed curtain wall the image should feel monumental close and tectonic rather than like a general fa ade view horizontal crop very important show approximately three complete monumental ground floor arcade bays 3 complete bays only the building continues beyond both sides of the image therefore adjacent columns or partial bays may be naturally cut by the left and right edges do not zoom out to fit more of the building do not show a long sequence of 5 6 or more complete arches the three principal bays should occupy most of the image width vertical crop show the complete height of the monumental ground floor arcade above it show approximately two complete upper fa ade levels a small portion of the following level may be naturally cropped by the top edge the upper fa ade must therefore occupy a meaningful portion of the image so its architectural hierarchy remains clearly visible do not crop the image immediately above the arcade ground floor geometry locked preserve exactly the existing monumental architecture shown in the reference identical primary columns identical spacing identical arch proportions identical curved vault geometry identical second row of columns identical recessed curtain wall identical covered corridor identical ground floor height the oblique camera should simply reveal the depth already implicit in the architecture do not create additional arches columns corridors or structural layers do not move the curtain wall upper fa ade critical copy the upper fa ade grid exactly from the front reference there are two different vertical profile hierarchies and they must remain different main vertical profiles the primary red aluminium vertical profiles are wider and visually stronger they establish the principal structural rhythm every main vertical profile must remain vertically aligned with the corresponding monumental ground floor column below this alignment is fundamental and must not change secondary vertical mullions between the main profiles are significantly thinner secondary vertical mullions they are delicate and visually subordinate do not make the secondary mullions the same thickness as the main profiles do not regularize the fa ade into equal vertical profiles the hierarchy must remain clearly visible wide main profile thin secondary mullion wide main profile thin secondary mullion wide main profile maintain the exact number spacing and relative thickness of the vertical elements shown in the reference image horizontal red panels preserve exactly the existing horizontal opaque red aluminium panels maintain their height their position their ribbed texture their relationship with the glazing their intersection with main profiles their intersection with secondary mullions do not modify the floor heights or fa ade module materials locked maintain exactly the existing material palette ground floor pale pink mineral stone granite with subtle sandblasted texture and visible fine natural aggregate upper fa ade desaturated matte red aluminium glazing clear neutral transparent architectural glass do not change colours do not introduce new materials do not make the pink stone smoother or more saturated do not make the aluminium glossy public realm hotel preserve the existing pedestrian public realm stone flooring subtle spring greenery hotel reception atmosphere curtains and restrained number of people maintain the huge floor to ceiling curtains behind the ground floor glazing predominantly folded toward the sides so the hotel interior remains visible maintain a sophisticated new york spring atmosphere people should remain naturally and sparsely distributed inside and outside upper levels are occupied public hotel spaces such as dining rooms and lounges with a restrained number of people visible behind the glazing do not overcrowd the scene architectural photography pedestrian eye level approximately 1 6 1 8 m all vertical architectural lines must remain perfectly vertical natural architectural lens no exaggerated wide angle distortion soft natural spring daylight clear and pure material representation avoid overly warm or cinematic lighting final priority this is not a redesign it is the exact architecture shown in the attached frontal image photographed from a new viewpoint the final result must have approximately 3 complete arcade bays closer camera only slightly oblique perspective strong tectonic reading of the arches and vault depth complete ground floor arcade visible approximately 2 upper levels visible exact original upper fa ade grid wider main mullions thinner secondary mullions main mullions aligned vertically with the monumental columns below unchanged horizontal red panels unchanged materials unchanged landscape and hotel programme do not simplify the upper fa ade into equal mullions do not change the building geometry to accommodate the new camera