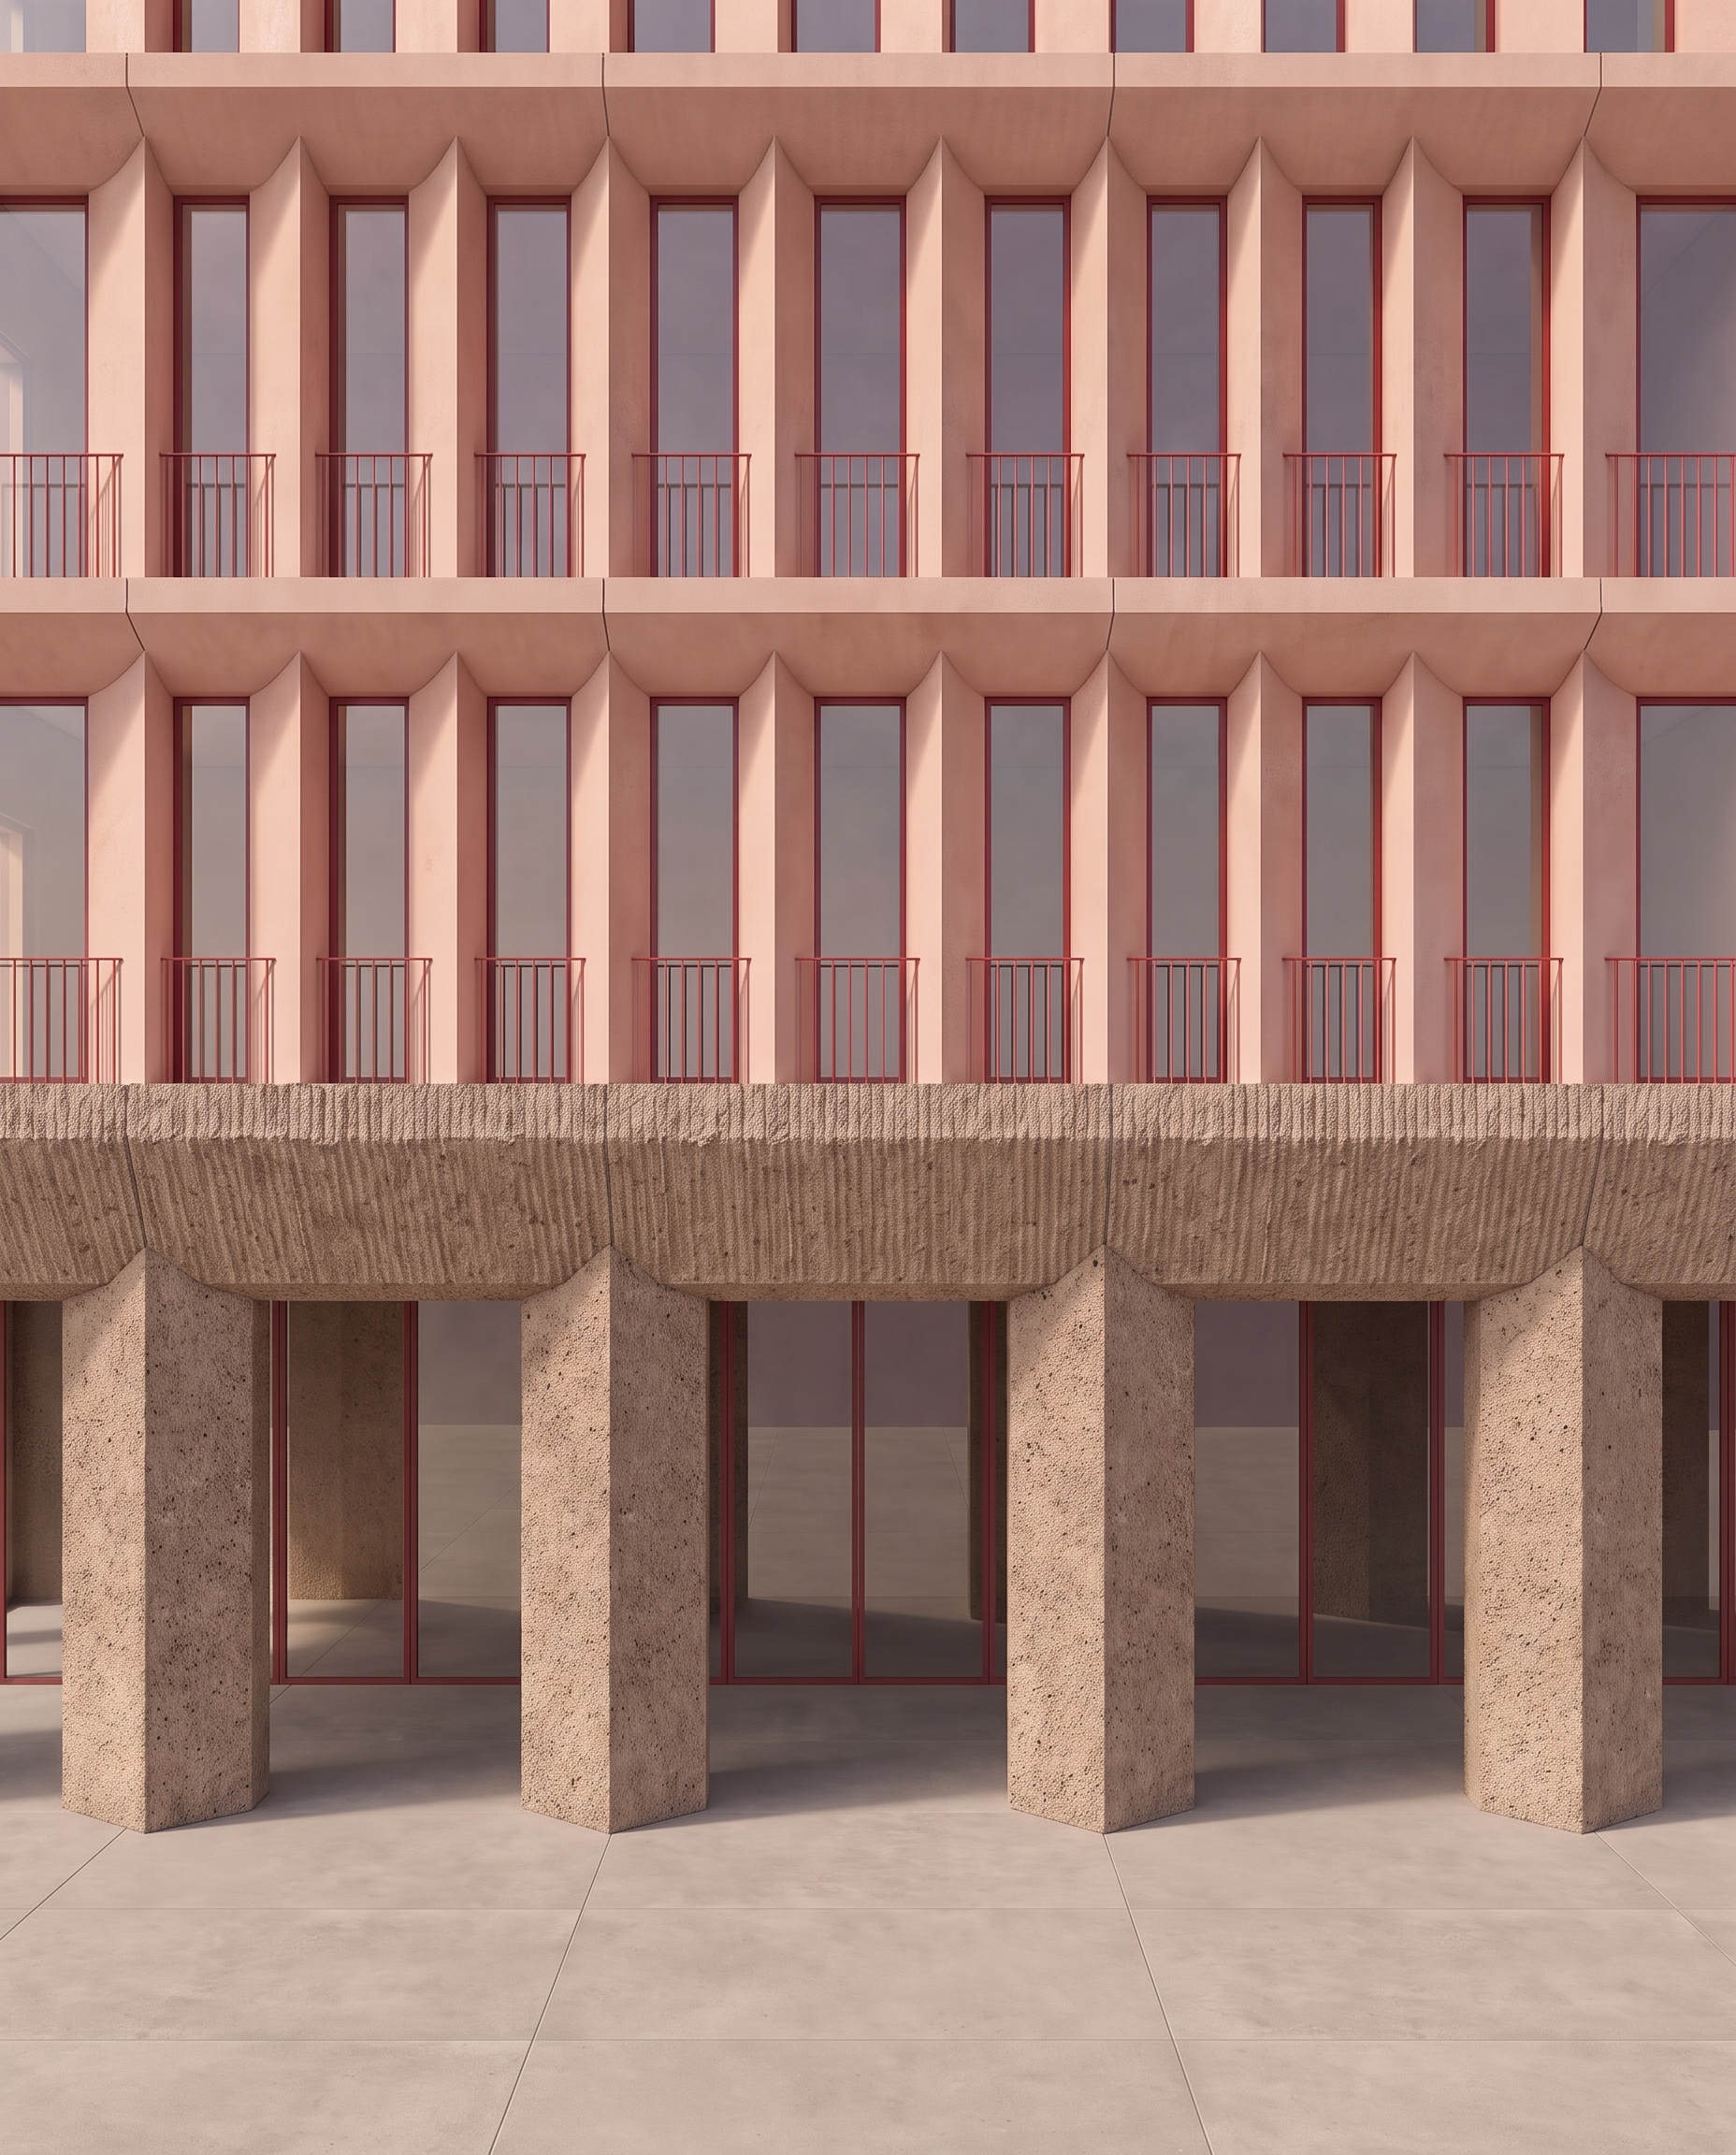
use the attached image as the exact architectural reference make only one small geometrical adjustment do not redesign the fa ade topmost salmon horizontal beam only focus only on the topmost visible salmon horizontal beam the beam immediately below it is the correct reference the curved underside of the topmost beam is currently too deep too tall correct this by lowering slightly the straight front bottom edge of the topmost horizontal beam move this straight horizontal front line slightly downward this will reduce the vertical height of the curved underside transition the curved portion must become shallower and smaller matching the proportions of the horizontal beam immediately below important do not move the top edge of the beam do not move the floor level do not move the windows do not change the vertical fa ade elements only lower the straight front bottom line of the topmost beam slightly the existing curved underside should then terminate at this new slightly lower horizontal line reference look at the salmon horizontal beam immediately below its relationship is correct vertical element small shallow curved transition straight horizontal beam edge reproduce exactly this same proportion on the topmost beam the topmost beam currently has too much curved area reduce the curved area lower the straight horizontal front line topmost beam curve same shallow curve height as the beam directly below preserve everything else keep exactly camera crop perspective all floor heights all windows all vertical fa ade elements lower salmon horizontal beam ground floor geometry ground floor columns ground floor beam all joints flooring all existing materials salmon colour brown concrete colour textures red aluminium glazing balustrades lighting no material changes no other geometry changes one change only lower slightly the straight front bottom edge of the topmost salmon horizontal beam to reduce the height of its curved underside and match the proportion of the beam immediately below