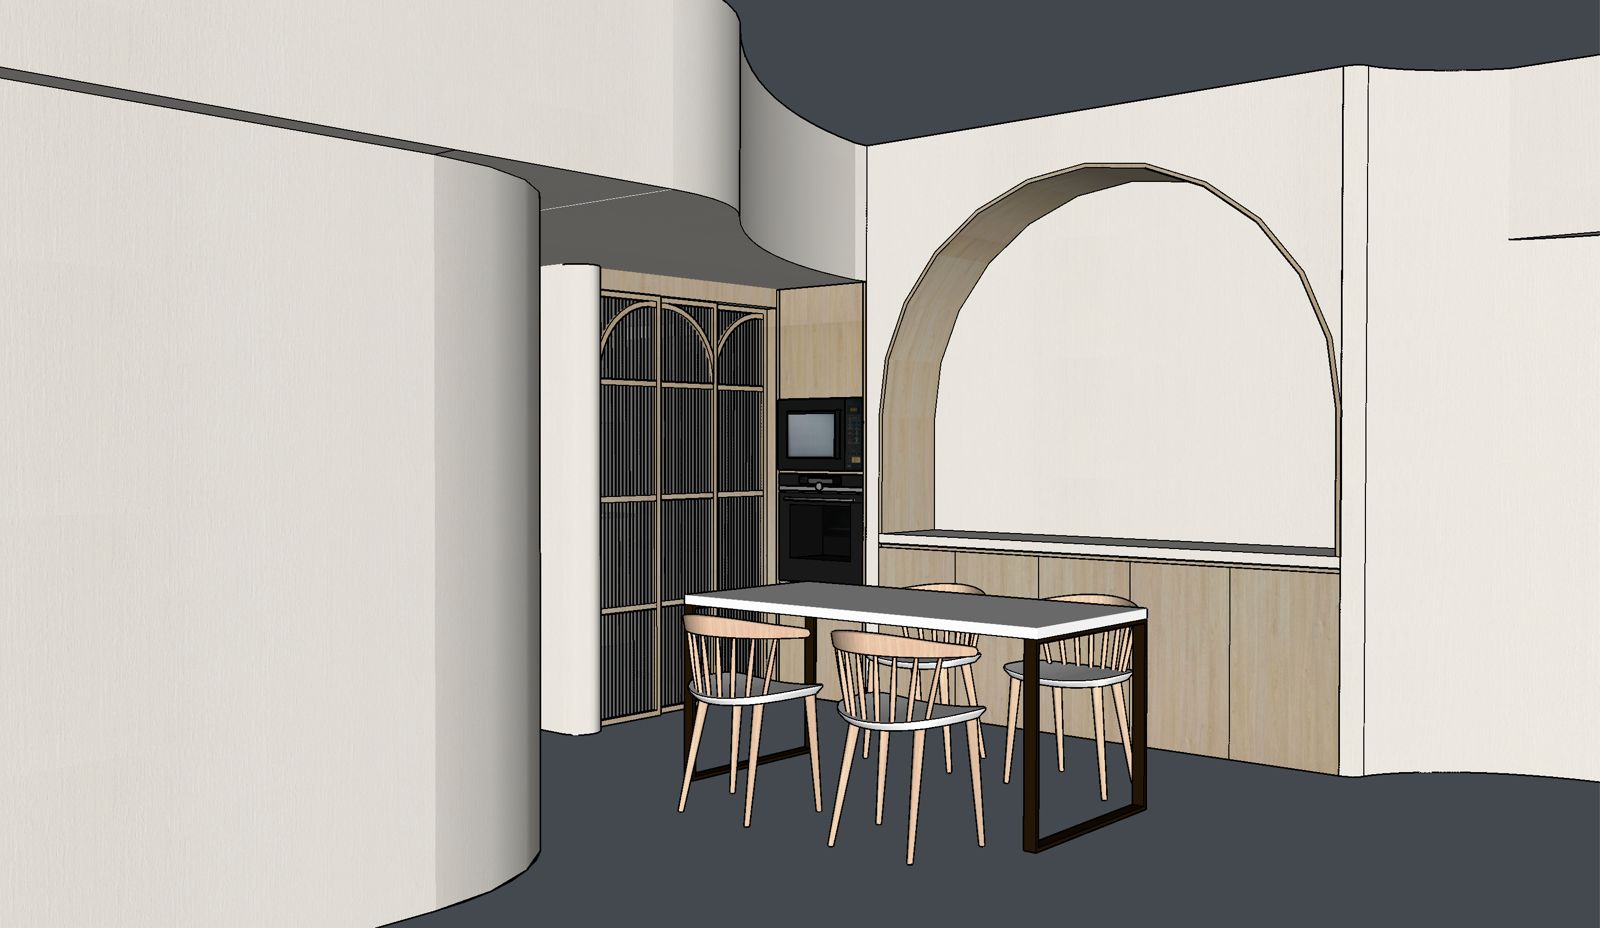
create an ultra photorealistic high end residential interior rendering based strictly on the uploaded sketchup screenshot project style warm modern minimalist transform the sketchup model into a realistic completed interior while maintaining the exact original architectural design furniture placement proportions and camera perspective the final image should resemble professional interior architectural photography with realistic materials natural lighting refined textures and accurate construction details 1 critical preserve original sketchup design follow the uploaded sketchup screenshot precisely do not change original camera angle and viewing direction architectural wall positions and dimensions curved partition wall on the left curved ceiling bulkhead and ceiling transitions large recessed arched wall feature on the right decorative arched lattice door design at the rear left tall built in oven and microwave cabinet dining table and four dining chairs carpentry proportions panel divisions and configurations do not redesign or reinterpret any architectural elements 2 wall paint nippon paint tender loving apply nippon paint tender loving to all painted wall surfaces this includes large curved partition wall on the left recessed back wall inside the large arched feature surrounding painted walls other exposed painted architectural surfaces match the actual nippon paint tender loving colour as closely as possible use a smooth matte finish with subtle realistic painted wall texture avoid excessive yellow orange pink or grey colour shifts maintain natural colour consistency under realistic daylight and warm ambient lighting 3 carpentry laminate edl light loft birch apply edl light loft birch to all existing wood finished carpentry surfaces shown in the sketchup screenshot including lower cabinets beneath the large arched feature tall built in oven and microwave cabinet timber finished inner arch reveal decorative lattice door frames all existing light wood look cabinet panels material characteristics light natural birch appearance soft warm beige undertones subtle realistic wood grain smooth matte laminate finish no excessive yellow or orange saturation realistic wood grain scale and direction preserve all original cabinet joints door divisions edges and dimensions do not introduce additional cabinetry or change the existing carpentry configuration 4 lattice door very important the decorative lattice door feature at the rear left of the dining area is a key architectural design element frame material edl light loft birch glass material vertical reeded glass strictly reproduce the lattice door design exactly as shown in the sketchup screenshot frame requirements all outer door frames finished in edl light loft birch all vertical mullions finished in edl light loft birch all horizontal frame divisions finished in edl light loft birch all decorative curved arch frames finished in edl light loft birch preserve the existing multiple arched lattice pattern maintain the exact frame thickness proportions and panel divisions use realistic matte laminate texture throughout glass requirements vertical reeded glass behind the decorative lattice framing realistic continuous vertical fluted texture semi translucent glass appearance subtle distortion of objects behind the glass natural light diffusion and soft reflections maintain visible vertical ribbing throughout the glass panels avoid excessive transparency or dark tinting strictly do not change the lattice frames to black use black metal framing replace the reeded glass with clear glass replace the reeded glass with black tinted glass remove or simplify the decorative arch pattern change the door proportions or opening configuration convert the feature into ordinary rectangular glass doors the final lattice feature must clearly display the original curved decorative light loft birch framing in front of vertically reeded glass 5 large recessed arched wall feature preserve the large recessed arched feature on the right side of the screenshot maintain exact original arch curvature original arch thickness and depth existing timber finished inner arch reveal recessed back wall horizontal countertop or ledge lower cabinet arrangement all existing vertical panel divisions finishes recessed back wall nippon paint tender loving inner timber arch reveal edl light loft birch lower cabinetry edl light loft birch preserve the existing countertop appearance unless a separate material reference is provided concealed led lighting around the arch add a continuous concealed led strip around the inner perimeter of the large recessed arch led specifications colour temperature 3000k warm white concealed within the inner arch reveal follow the exact existing curved arch geometry continuous and uniform illumination soft indirect lighting washing onto the recessed painted wall gentle warm glow emphasizing the depth of the arch realistic light falloff and subtle shadows no visible led dots or exposed led strip no excessive brightness or blown out highlights the lighting should enhance the architectural shape without changing the original design 6 flooring light wood vinyl replace the dark grey sketchup flooring with realistic light natural wood vinyl flooring material characteristics light natural oak