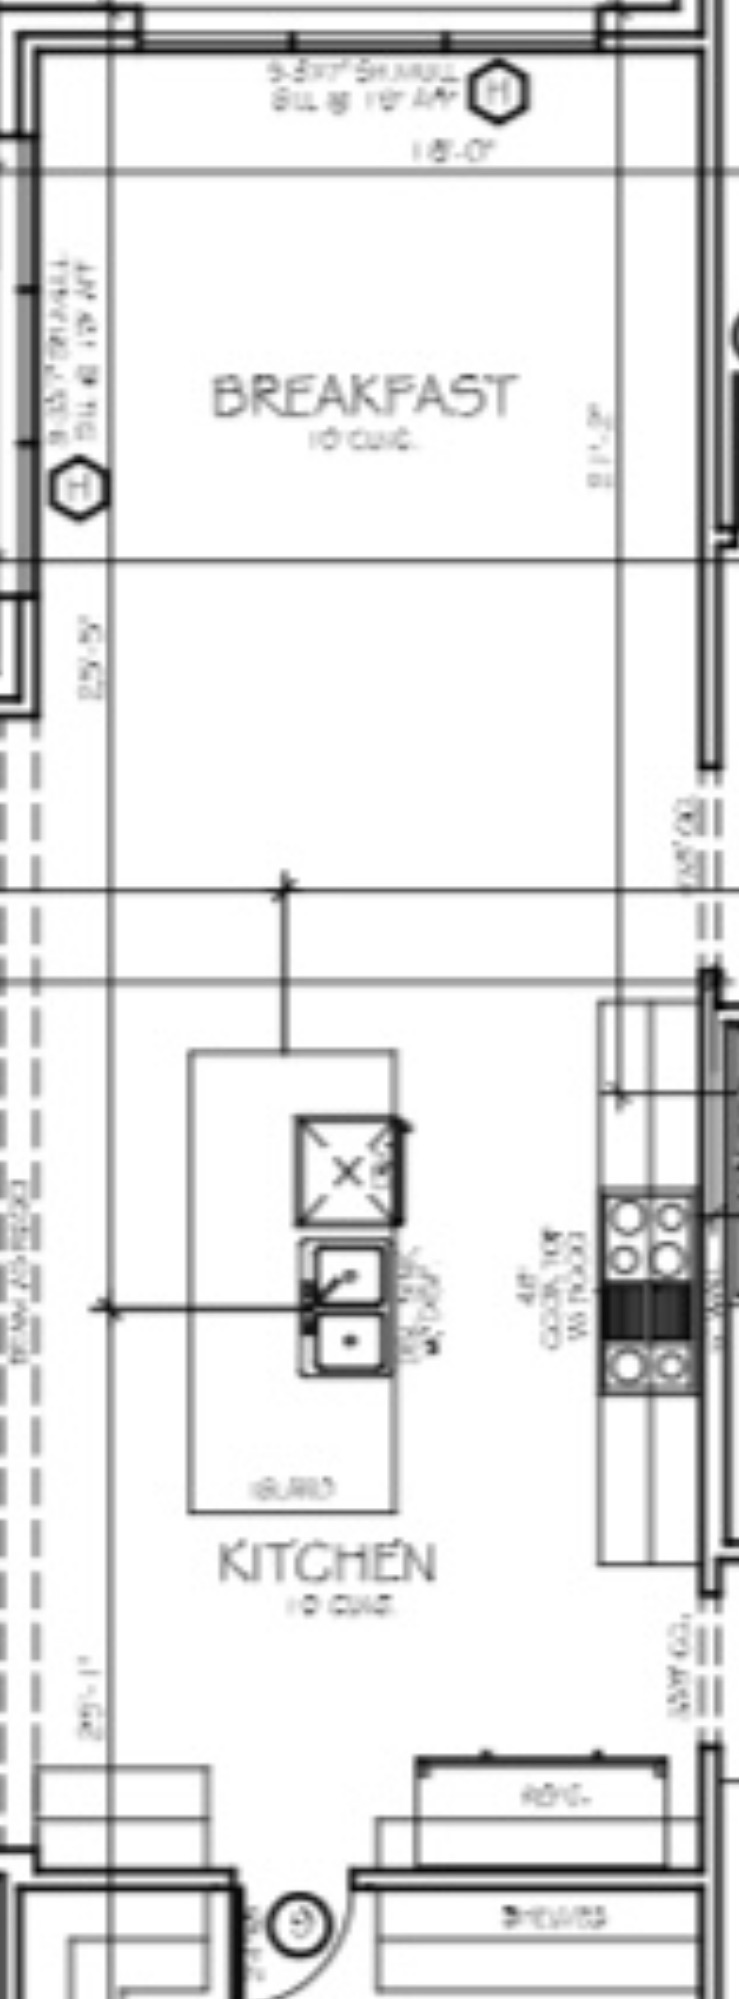
use the uploaded blueprint only as the architectural layout reference maintain the exact walls windows door openings ceiling height and room proportions shown on the plan the kitchen layout is as follows a large rectangular island is centered in the kitchen the island runs vertically toward the breakfast room the sink is centered in the island facing the breakfast room the dishwasher is immediately to the left of the sink the island cabinetry is stained warm white oak in a slim shaker style the island countertop is polished black quartz with subtle white veining the cooktop is centered on the right perimeter wall install a custom white oak vent hood above the cooktop place base cabinets and upper cabinets on both sides of the hood the refrigerator is located on the left side of the kitchen and should be a built in panel ready refrigerator with realistic proportions continue full height slim shaker cabinetry to the ceiling breakfast room the breakfast room is directly beyond the island use a large dining table centered beneath the ceiling light keep the space bright and open finishes warm white perimeter cabinetry white oak island taj mahal inspired quartz perimeter countertops white oak engineered hardwood floors aged brass hardware black windows with perfectly aligned divided light grids warm organic styling render as a luxury custom home with architectural photography quality do not invent cabinets move appliances distort the island or change the blueprint layout