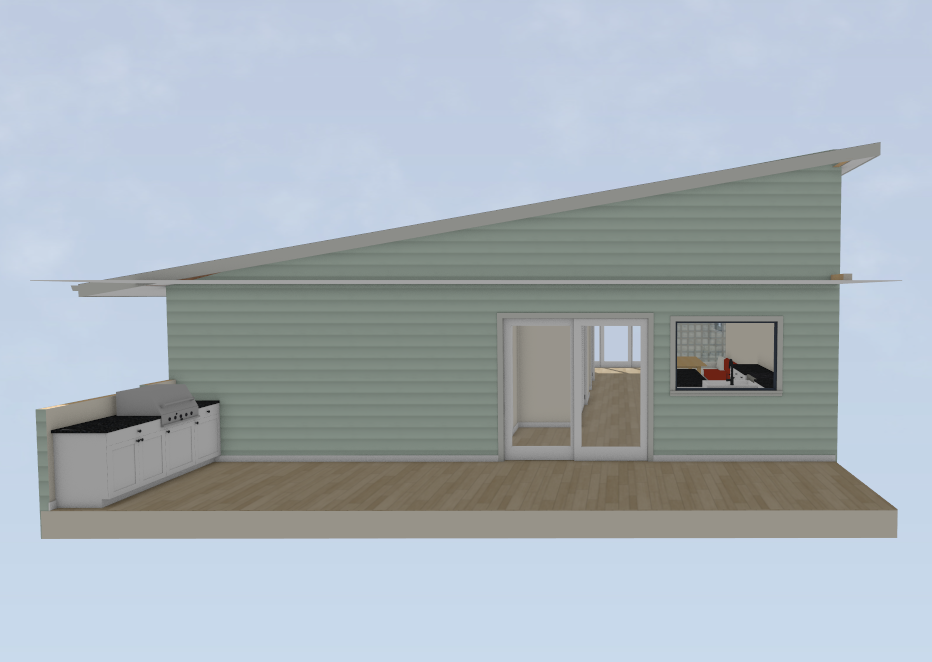
modernist exterior shot ransform this elevation into a luxury architect designed australian coastal pavilion featuring a dramatic cathedral gable roof instead of a skillion roof the roof form should be a simple symmetrical pitched gable with generous overhangs and exposed timber rafters extending beyond the walls exterior finished in light warm grey vertical corrugated colorbond cladding in a soft coastal tone similar to colorbond dune shale grey or weathered driftwood grey clean minimalist detailing with no decorative trims the cathedral gable becomes the hero element of the design showcasing exposed blackbutt timber trusses oversized ridge beam and visible structural timber detailing beneath the roof warm natural timber contrasts against the soft grey cladding large floor to ceiling timber framed stacking doors open completely to the outdoor entertaining area creating a seamless indoor outdoor pavilion feel outdoor kitchen integrated beneath the gable with microcement benchtops natural stone splashback and warm timber cabinetry travertine or limestone paving extending from the interior to exterior roof finished in surfmist or light warm grey colorbond standing seam roofing with exposed timber eaves slim black or bronze aluminium window frames throughout soft coastal landscaping dune grasses relaxed australian beach house atmosphere understated luxury architectural simplicity inspired by contemporary australian beach pavilions modern surf shacks and high end byron bay architecture warm afternoon sunlight filtering through exposed timber beams architectural magazine quality photorealistic render architecture