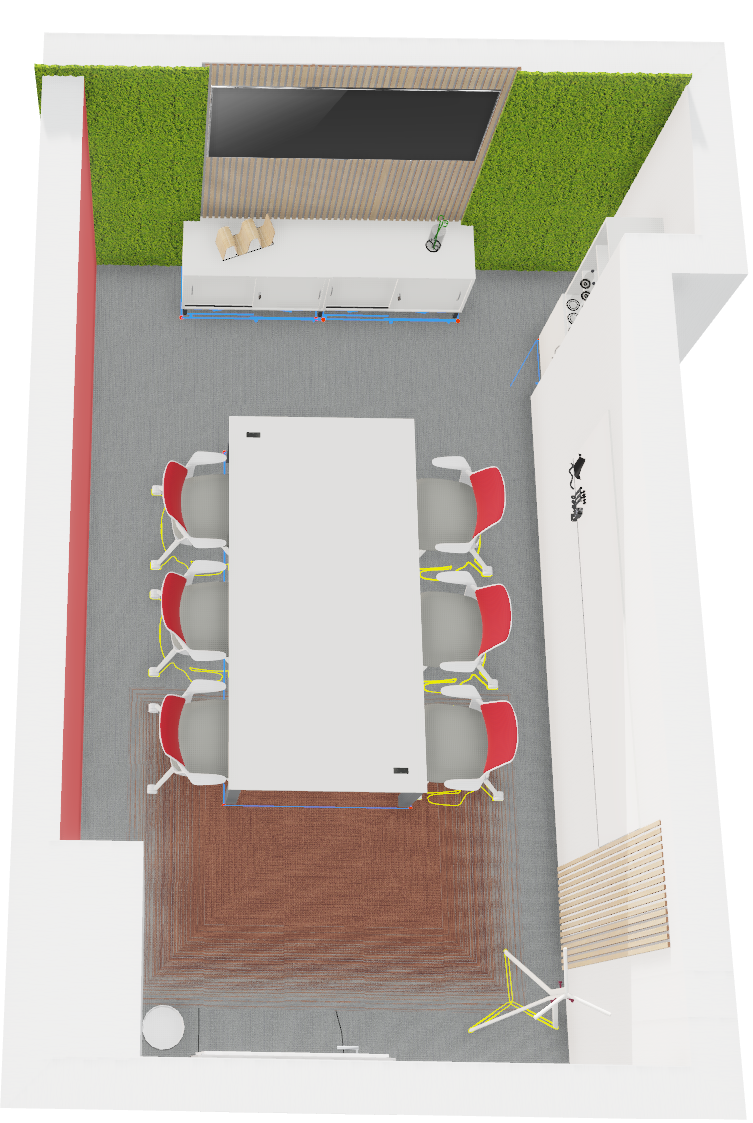
convert this floor plan into a realistic isometric 3d view of a full house show the space from an elevated angle with furniture walls and details visible this is meeting room for generali company location is in zagreb on the red wall put some white and red wallpaper with text and logo of generali meeting table and furniture is white with black legs chairs is like on rendner oposit of red wall is white wall with withe modboard and close to them is coat hanger use the same furniture as shows on the plan do not change the orientation of the floorplan