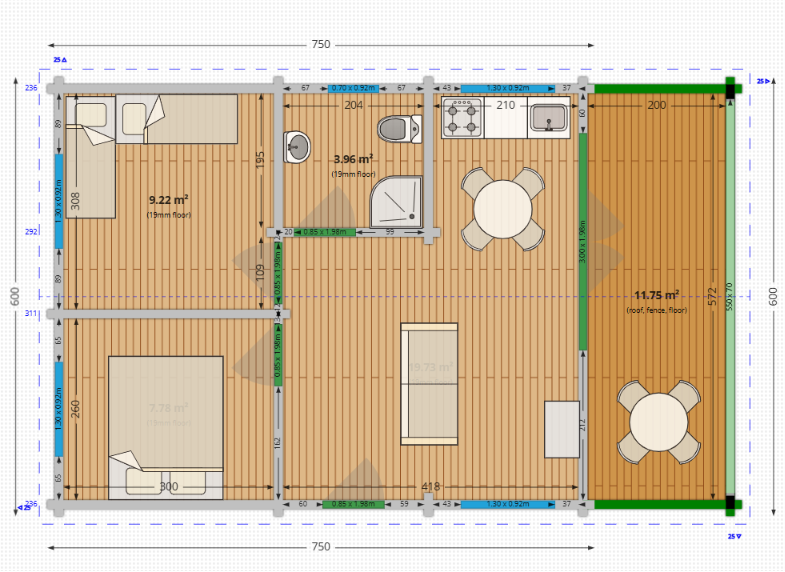
professional architectural 2d floor plan layout of a scandinavian log cabin directly generated from the provided technical template blueprint the layout must strictly preserve every single dimension wall thickness room boundary and dimension line text k ty from the source image the overall outer dimensions are exactly 750 cm by 600 cm for the cabin body plus a 200 cm extended covered wooden terrace on the right side the blueprint consists of on the left side two separate bedrooms measuring exactly 9 22 m top and 7 78 m bottom equipped with single and double beds in the top middle a fully equipped bathroom measuring 3 96 m with a toilet sink and corner shower in the center a large living room with an open kitchen corner dining table with four chairs and a central sofa on the far right a beautiful outdoor wooden plank deck terrace measuring 11 75 m with an outdoor dining table set all text annotations dimensions arrow indicators and blueprint lines k ty must be crisply rendered sharp readable and remained entirely unchanged in their exact position high end modern architectural presentation style clean light wood floor textures for the interior realistic furniture top down icons clear glass window lines strictly no distortion of numbers or walls 16 9 ratio