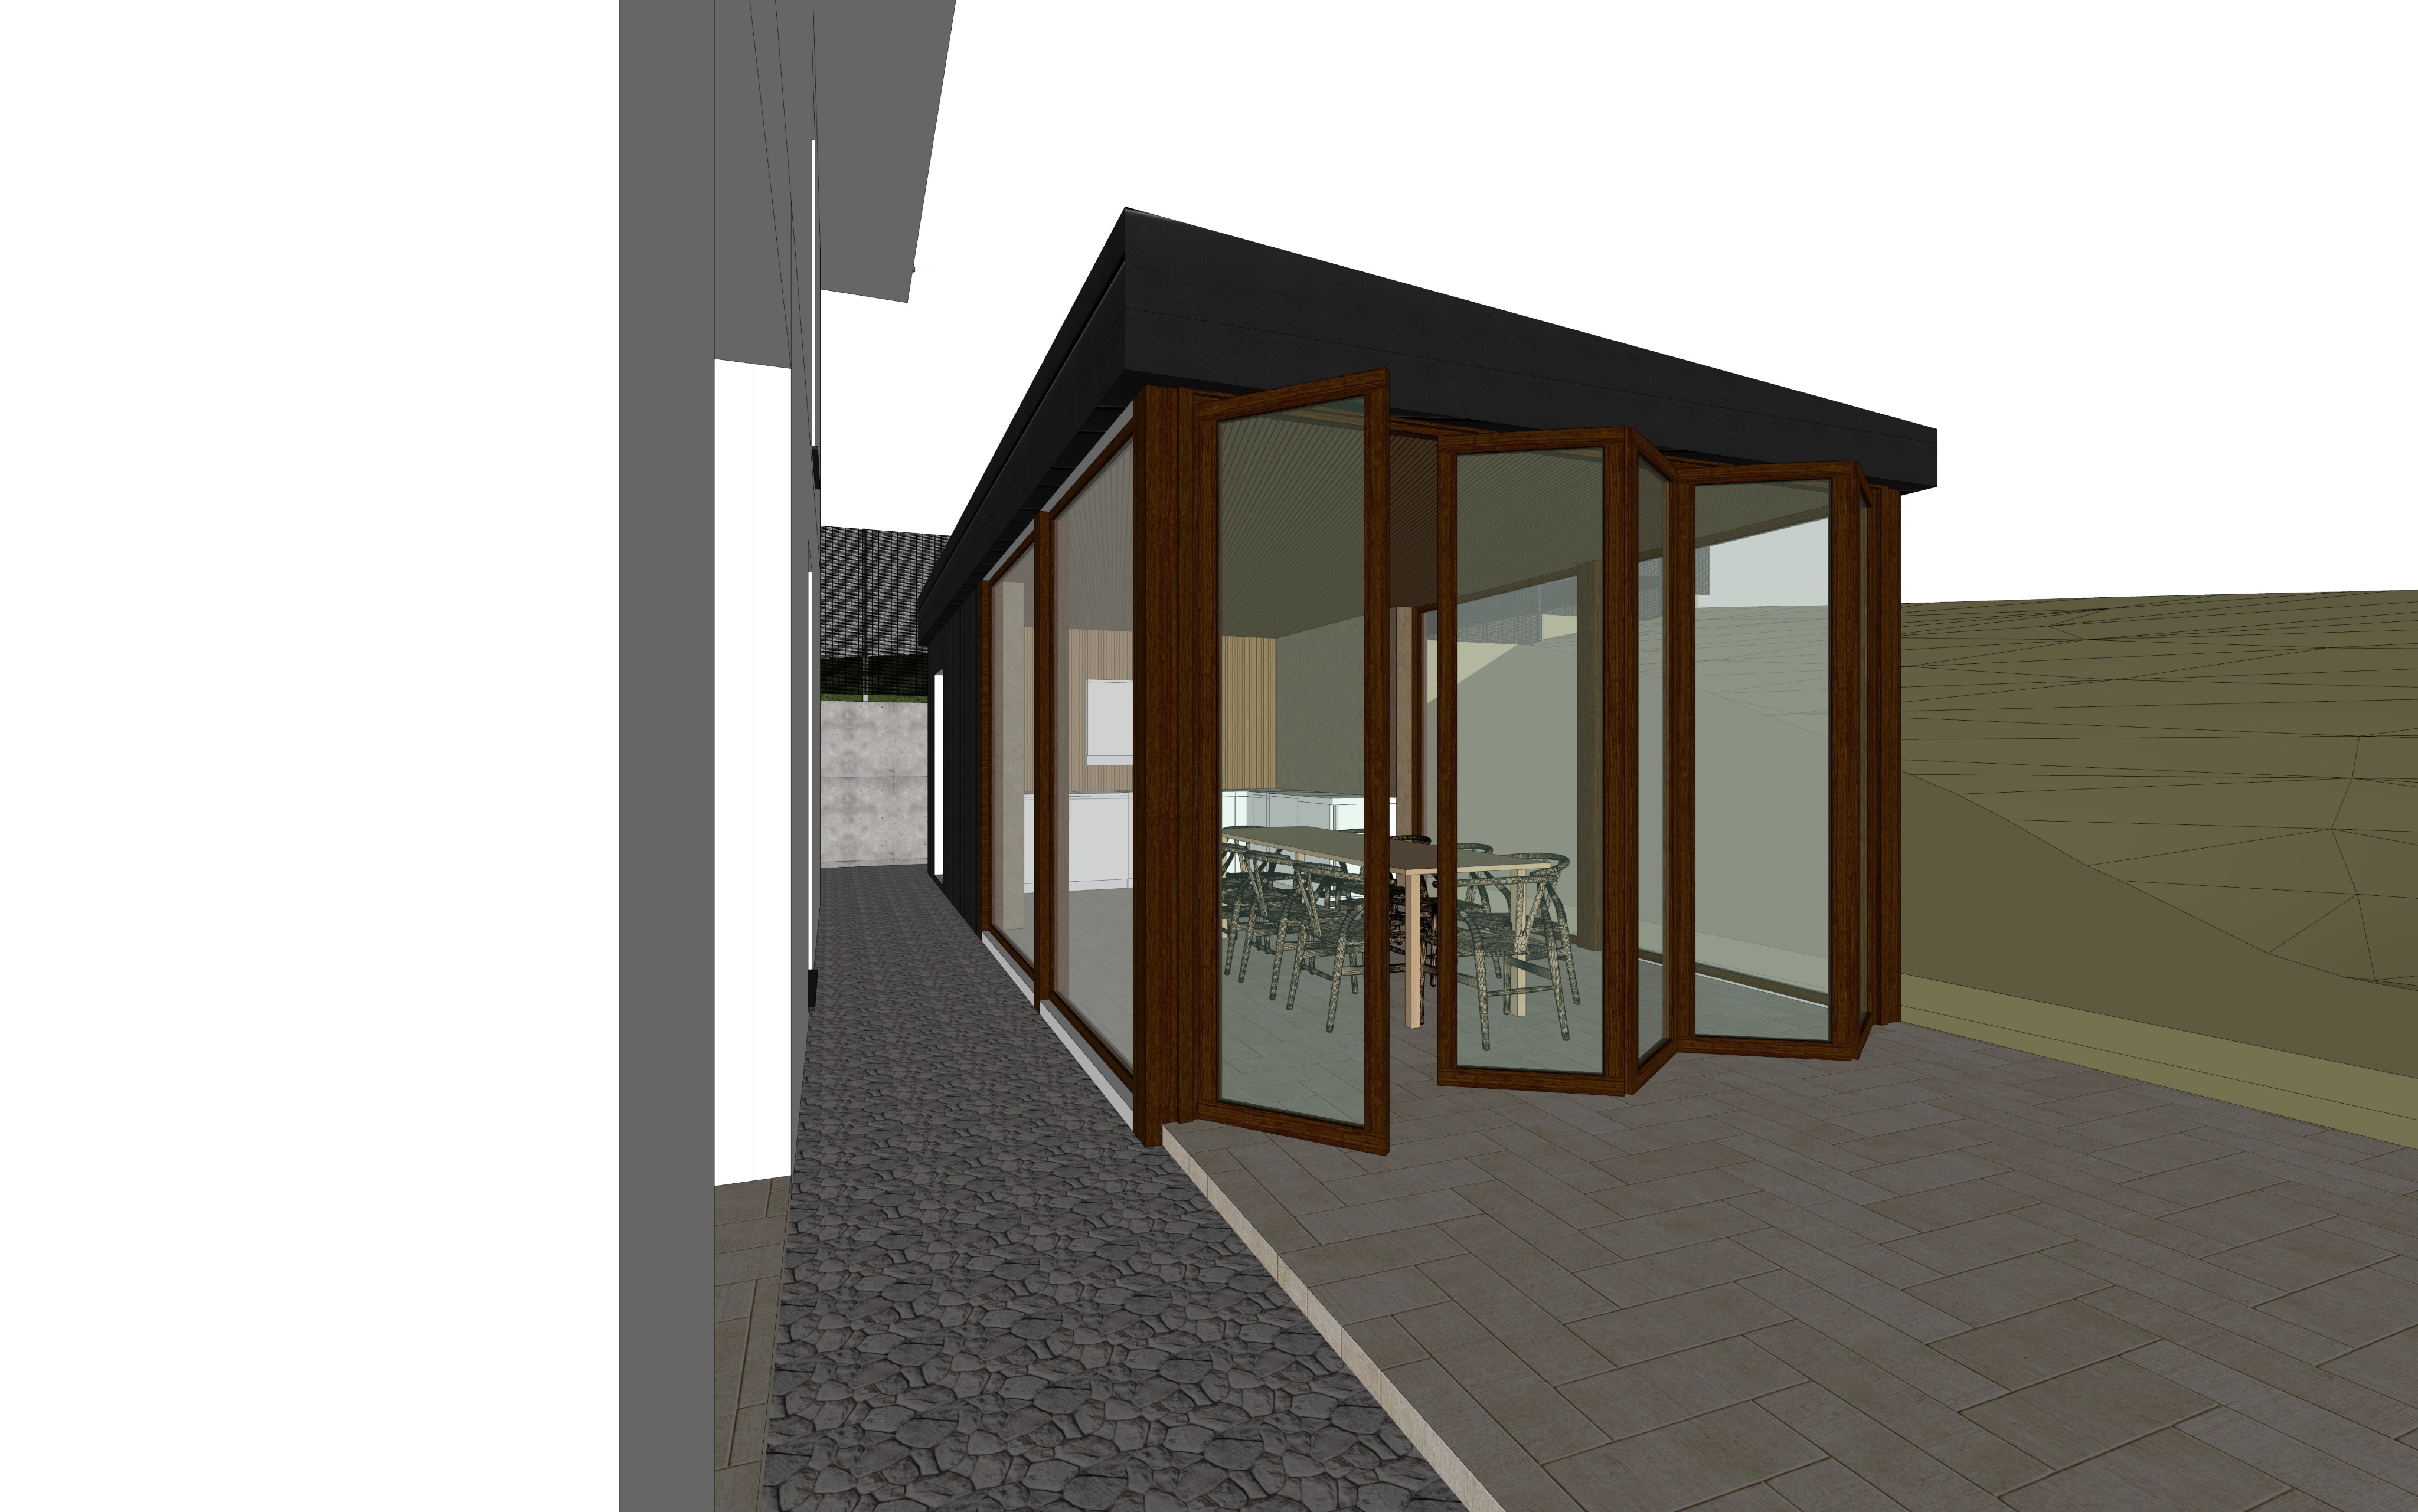
absolutely here s the refined prompt with the flooring specified as cream marble making it suitable for a premium archsynth render archsynth prompt use the uploaded image as the exact geometry reference preserve the building s proportions glazing geometry roof thickness cantilever and all architectural details exactly as shown do not redesign or reinterpret the architecture create an ultra photorealistic exterior architectural visualization of a contemporary residential extension attached to an existing modern two storey house architecture the project features an existing contemporary white house with a newly constructed pavilion the pavilion is the focal point of the image and should be rendered with exceptional realism highlighting the contrast between the traditional pitched roof house and the sleek contemporary extension existing house smooth matte white fine stucco fa ade european mineral render tencuial fin contemporary minimalist architecture warm brown ceramic roof tiles with subtle natural variation slim dark bronze walnut aluminium window frames black metal french balconies clean detailing with generous roof overhangs natural beige split face limestone cladding on the lower portion of the fa ade pavilion main subject flat roof with a pronounced cantilever exterior fully clad in matte black alucobond composite metal panels warm walnut coloured aluminium window and door frames full height glazing with ultra slim profiles distinctive faceted bay window geometry exactly as shown low iron architectural glass with realistic reflections and transparency refined minimalist detailing with concealed flashings and clean edges interior visible through the glazing contemporary white handleless kitchen warm natural oak wall cabinetry light stone countertop elegant wooden dining table black contemporary dining chairs scandinavian inspired interior warm indirect led lighting creating a welcoming evening atmosphere exterior materials use premium physically based pbr materials matte black alucobond cladding with a subtle metallic finish walnut aluminium joinery fine white mineral stucco brown ceramic roof tiles natural limestone cladding low iron architectural glazing large format polished cream marble flooring throughout the terrace around the pavilion with soft beige veining elegant book matched appearance and finely detailed joints the marble should have a luxurious satin polished finish that reflects the warm evening light naturally lighting golden hour approximately one hour before sunset warm sunlight softly illuminating the white fa ade while creating rich highlights on the black alucobond cladding the pavilion glows from within through warm 3000k interior lighting creating a luxurious and inviting atmosphere natural hdr sky with soft clouds photorealistic global illumination subtle reflections and realistic shadows landscape minimalist contemporary landscaping cream marble terrace extending seamlessly around the pavilion narrow decorative gravel strip beside the fa ade manicured lawn following the natural slope low ornamental grasses and architectural planting clean elegant composition with no excessive vegetation camera architectural photography eye level viewpoint 35 mm full frame lens perfect vertical perspective correction the composition should center on the pavilion while including enough of the existing house to clearly express the dialogue between the original architecture and the contemporary extension render style ultra photorealistic architectural visualization comparable to the quality of brick visual mir beauty and the bit luxigon and norviska 8k resolution natural color grading physically accurate lighting and materials exceptional realism with crisp textures realistic reflections and a refined luxury aesthetic negative prompt do not alter the geometry proportions glazing layout roof thickness or architectural design avoid oversized vegetation unrealistic reflections excessive bloom cgi appearance cartoon rendering oversaturated colors lens flare fisheye distortion blurry textures fog rain snow people vehicles or any architectural modifications preserve the exact design while elevating it into a premium photorealistic visualization