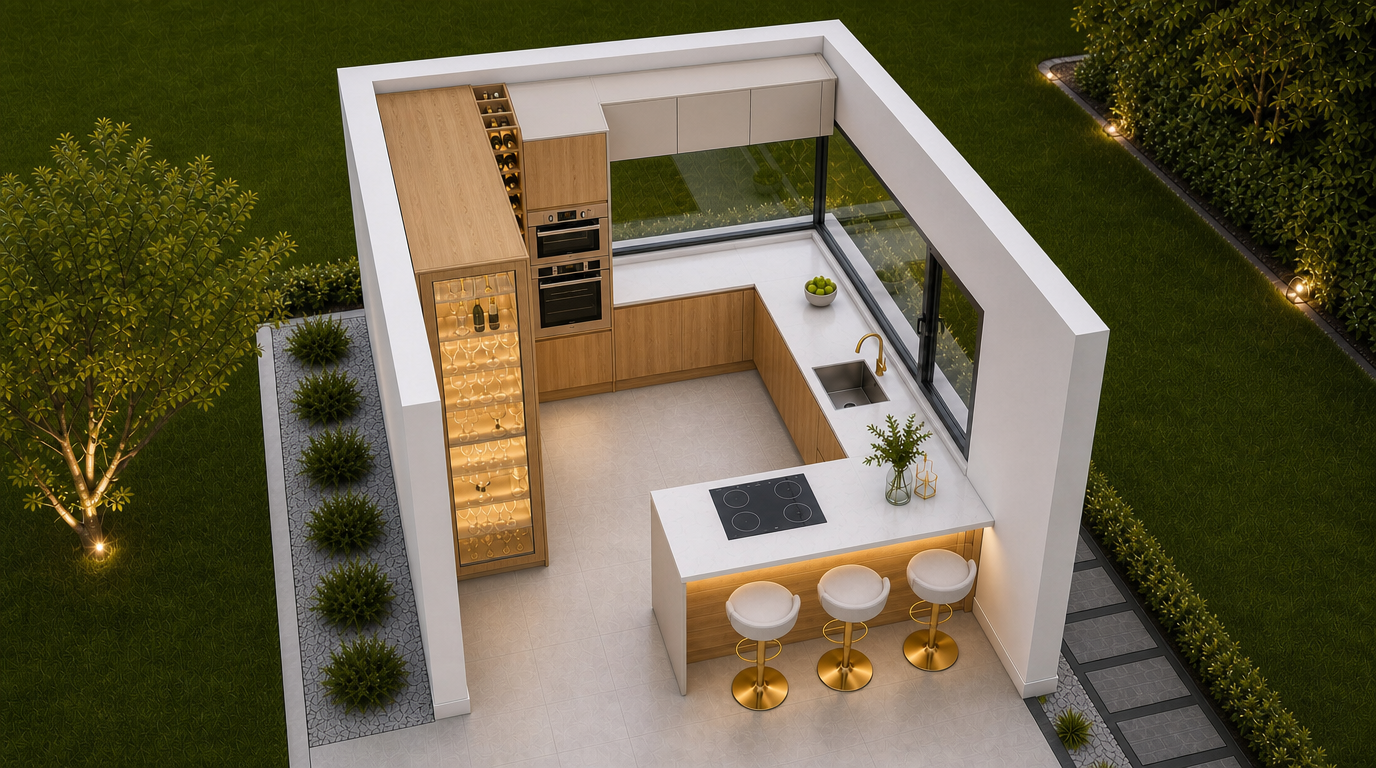
convert this floor plan into a realistic isometric 3d view of a full house show the space from an elevated angle with furniture walls and details visible important design update modify the glass display cabinet the upper part must remain exactly as it is illuminated glass cabinet glass shelves warm led lighting the lower part of the cabinet must be open create an open niche approximately 40 cm high at floor level purpose pet feeding station the niche must contain elegant integrated food bowls water bowl warm oak interior finish maintain the overall cabinet width and design luxury integrated pet area contemporary custom kitchen design use the same furniture as shows on the plan do not change the orientation of the floorplan