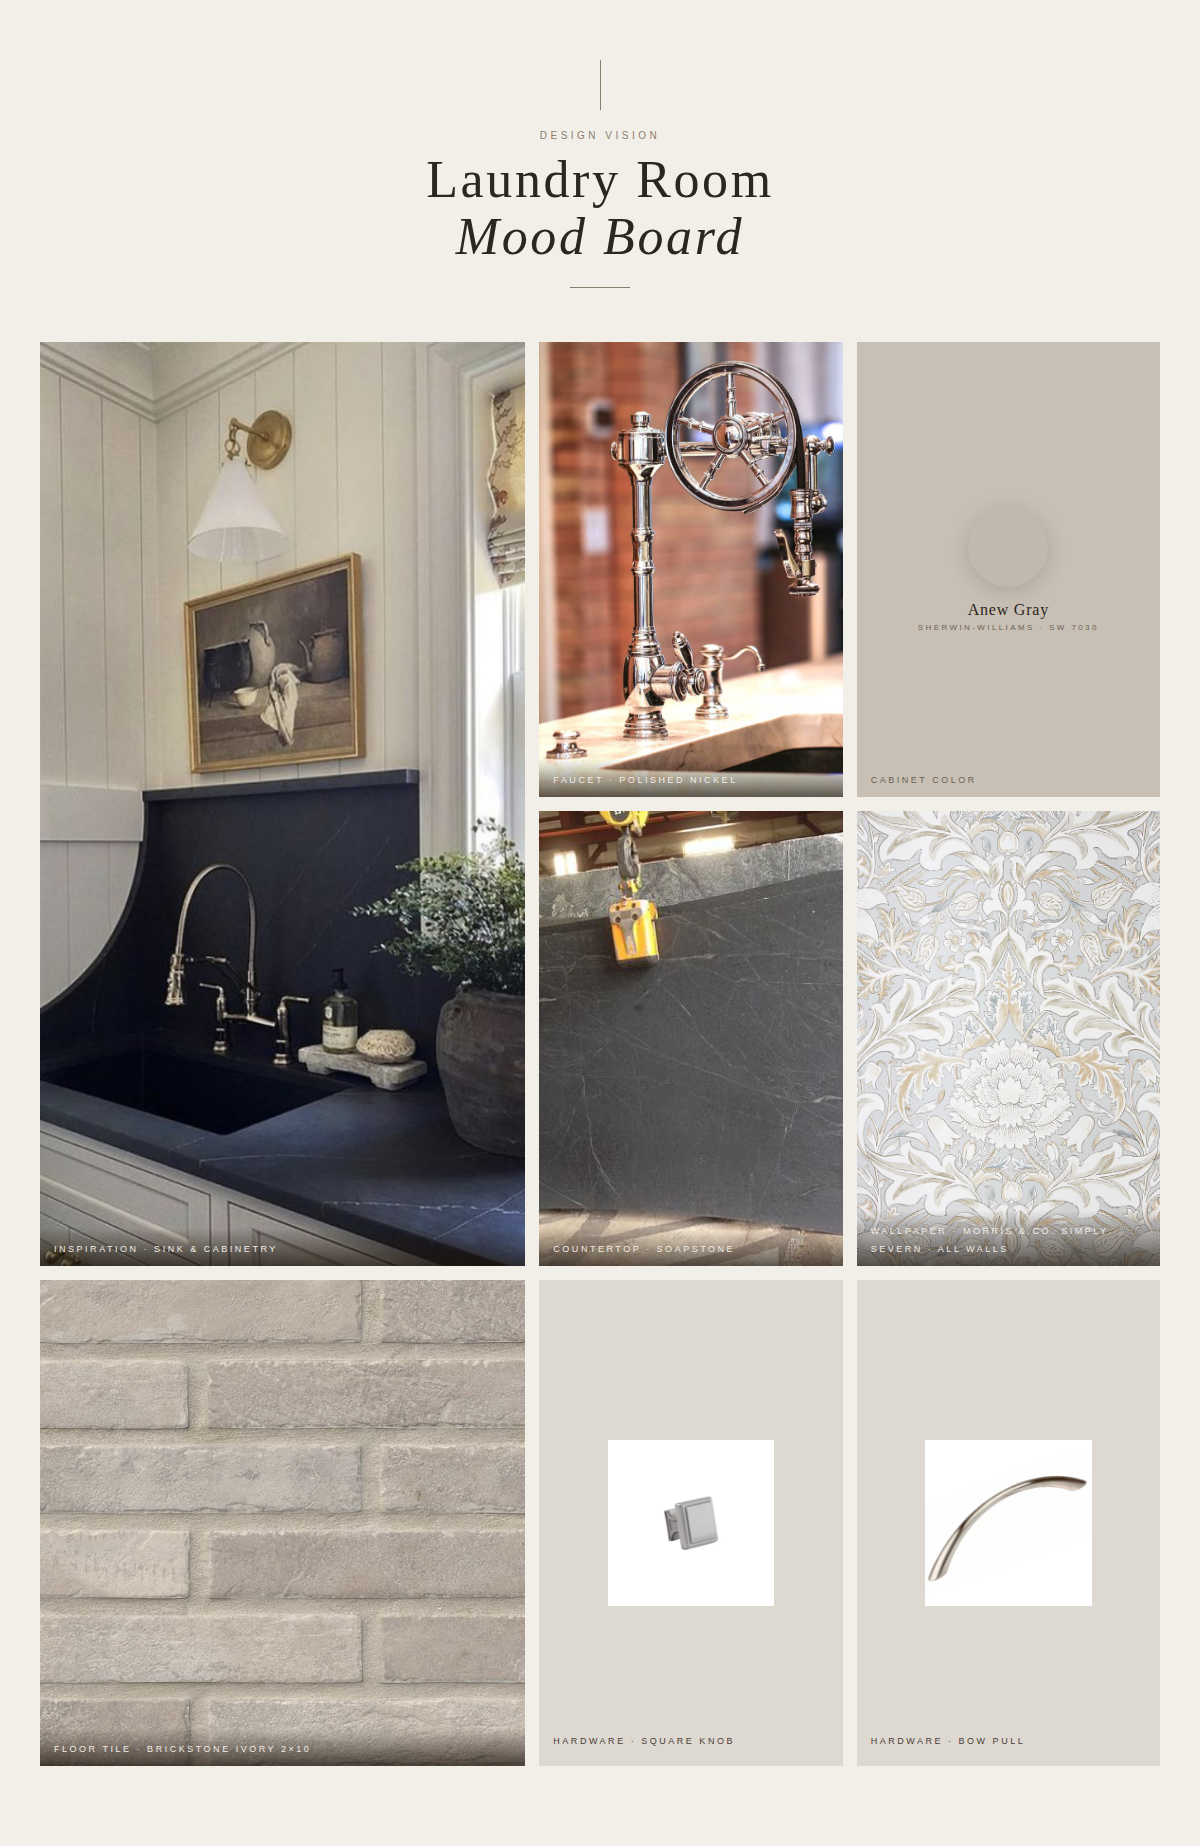
generate a 3d interior rendering of this laundry utility room using the finishes shown in the mood board the room is approximately 6 11 wide 11 3 deep cabinets are painted sherwin williams anew gray sw 7030 in a shaker style with a soapstone countertop and integrated sink all walls are covered in morris co simply severn floral wallpaper floors are brickstone ivory 2 10 brick tile msi surfaces faucet is polished nickel hardware is brushed nickel square knobs and bow pulls side by side washer and dryer on the right wall french acadian traditional style