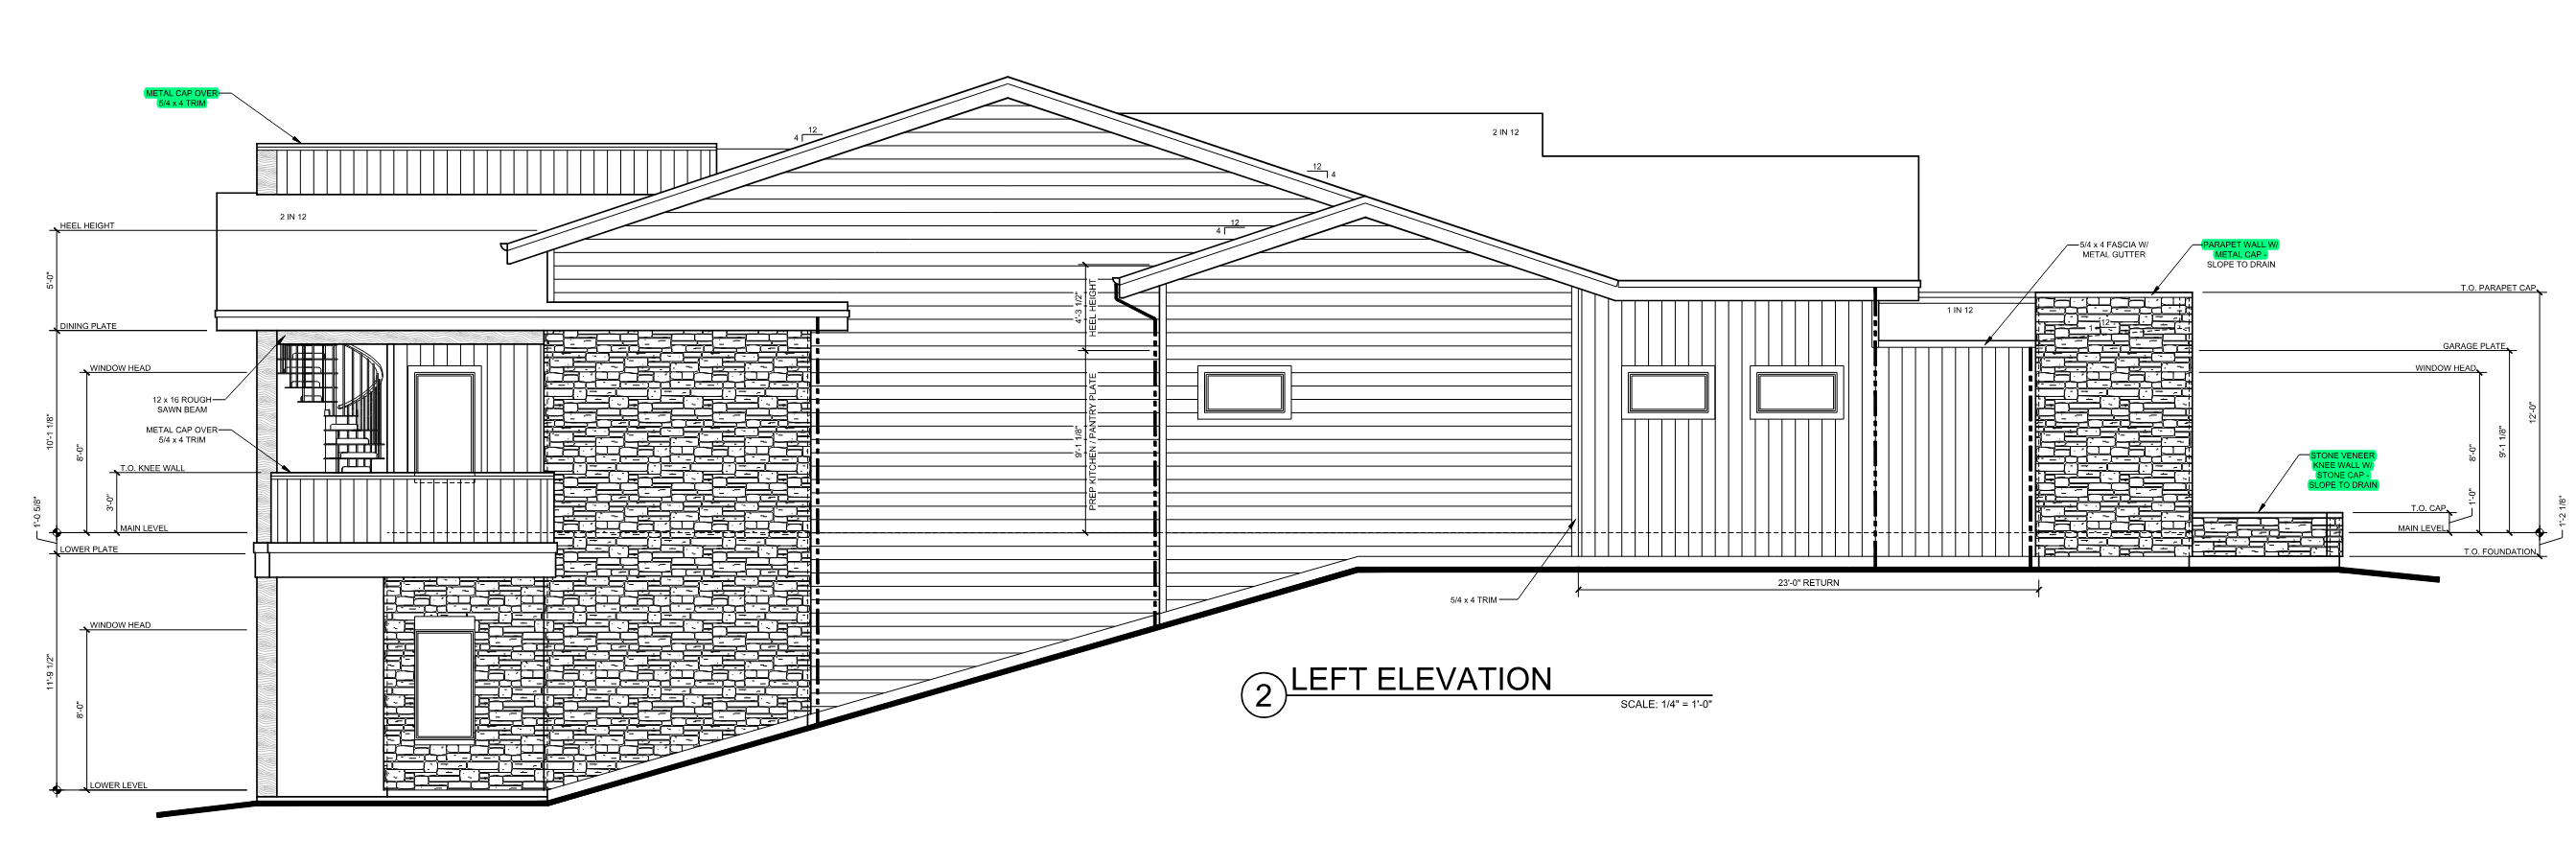
photorealistic 2d exterior elevation render flat head on orthographic view no perspective or camera tilt preserve exact roof lines window and door placement material break lines and the sloping grade from the drawing stone veneer matching the reference stone dimensional ashlar pattern tight mortar joints applied to the wainscot chimney mass knee wall and garage base stone caps on the knee wall horizontal lap siding smooth painted fiber cement in a creamy warm white that coordinates with the stone crisp 6 reveal vertical siding board and batten in the reference woodgrain light cappuccino warm gray visible wood texture matte finish dark bronze on all fascia soffits gutters downspouts window frames metal parapet and wall caps door frames and the balcony railing roof dark charcoal brown architectural asphalt shingle warm daylight soft even shadows clear sky simple ornamental grasses at the base ignore all dimension lines leader lines text callouts and green highlighted notes render the building only