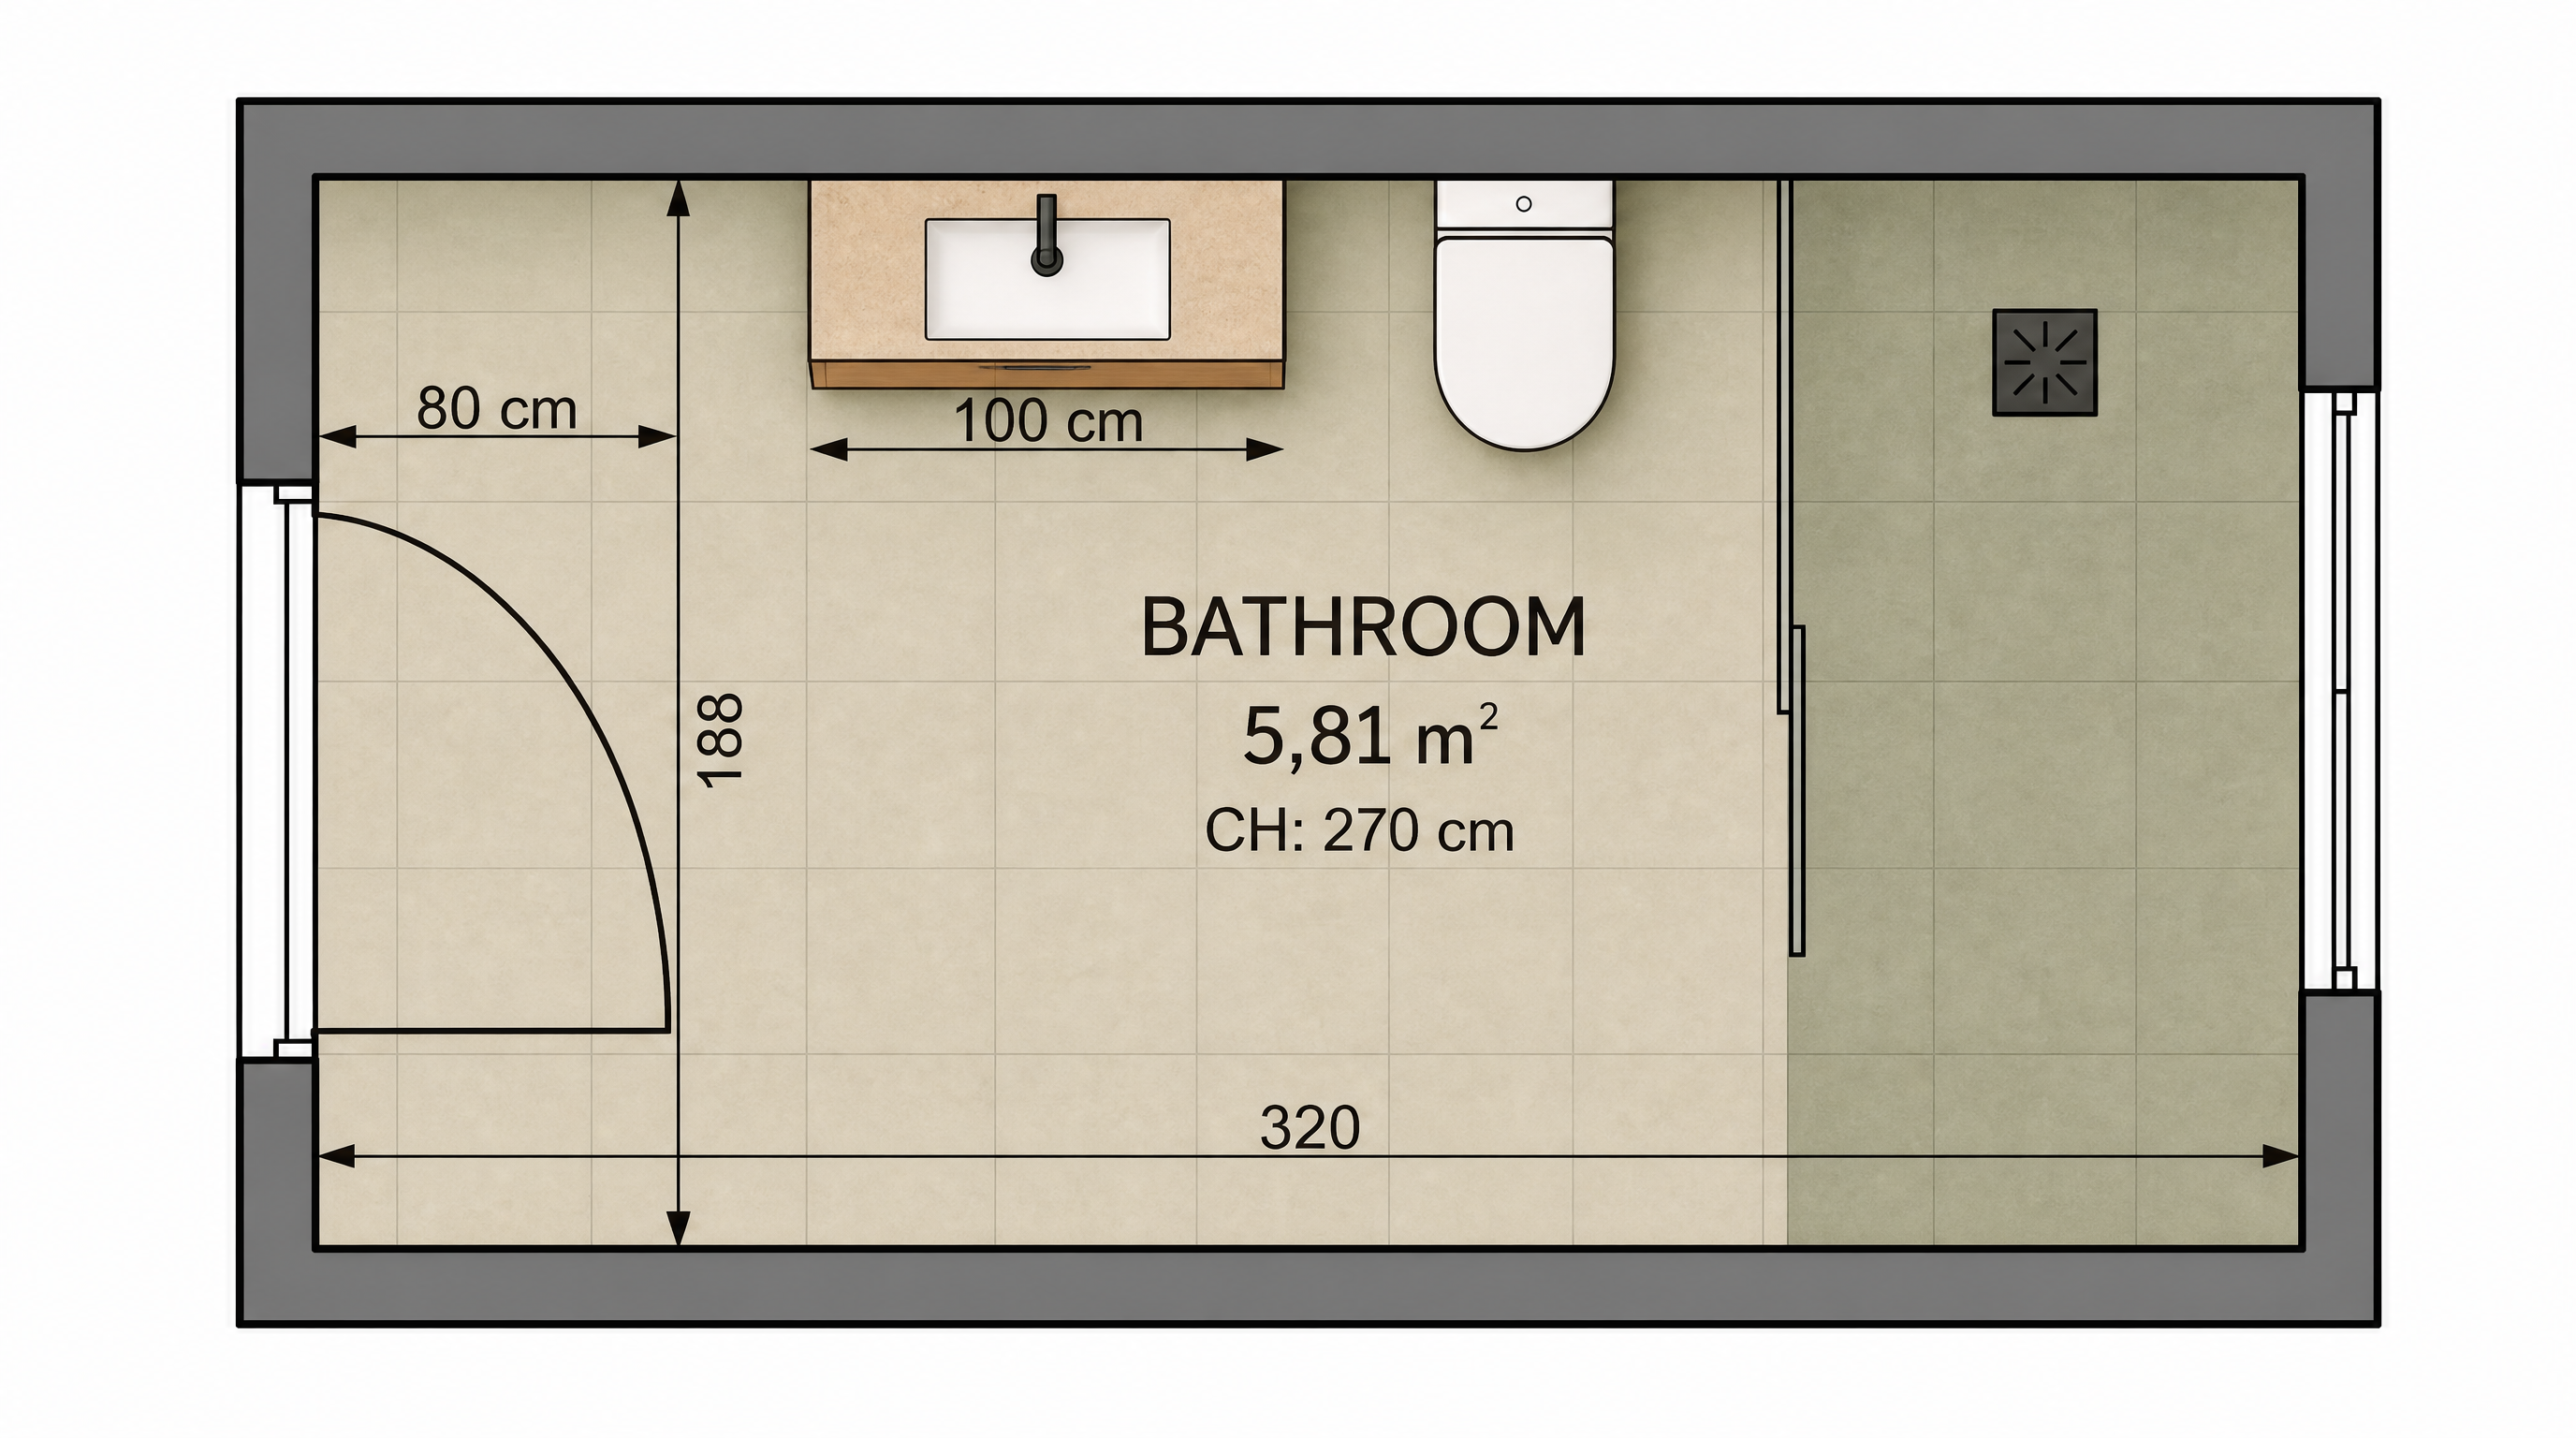
convert this floor plan into a realistic isometric 3d view of a full house show the space from an elevated angle with furniture walls and details visible change the entrance door only do not change anything else keep the entire approved 2d floor plan exactly unchanged the entrance door is on the left short wall of the bathroom door clear width 80 cm the hinge must be at the lower end of the door opening as seen in the floor plan the door must open inward into the bathroom when opening the free edge of the door must rotate clockwise as seen from above when the door is fully open at 90 degrees the door leaf must lie parallel and close to the bottom long wall of the bathroom therefore hinge lower end of the opening fully open door along the bottom long wall the door must not open toward the vanity preserve exactly room dimensions 320 188 cm 100 cm vanity and its position wc and its position shower and fixed glass panel window on the right short wall all existing walls do not move resize rotate add or remove any other element true 2d orthographic floor plan this request changes the door hinge and swing direction only use the same furniture as shows on the plan do not change the orientation of the floorplan