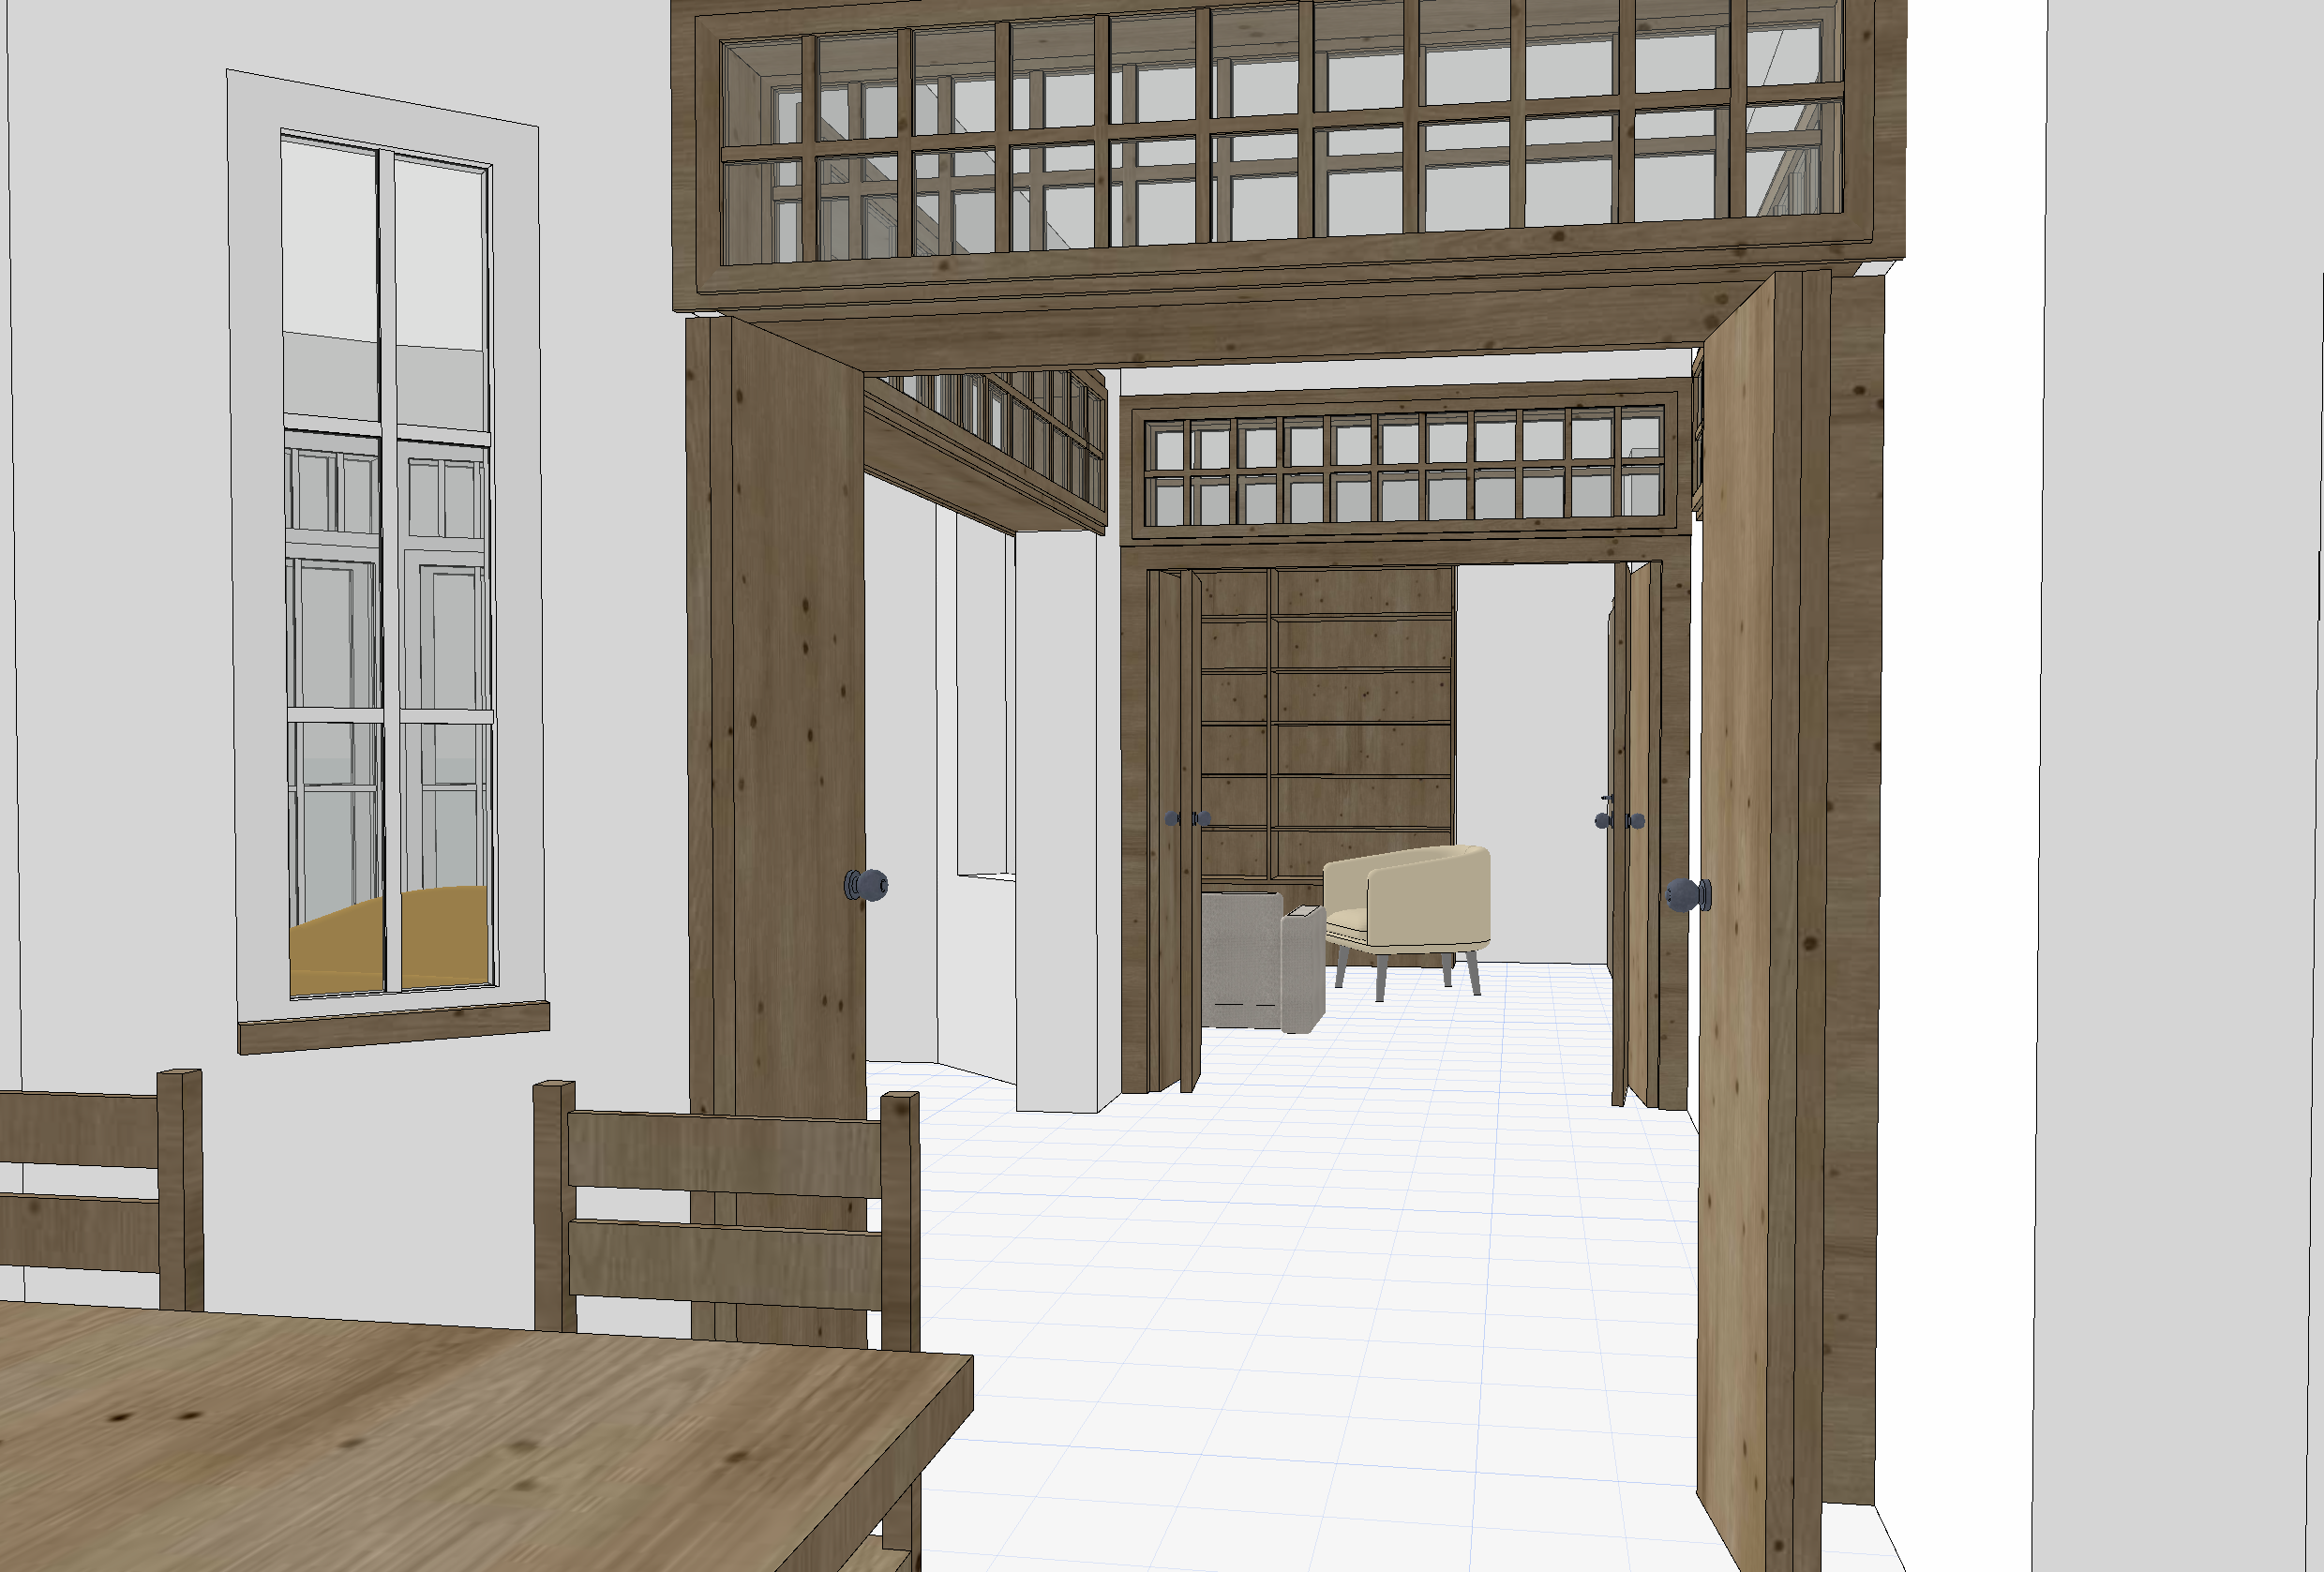
create a new photorealistic rendering based on the provided archicad white rendering two images are provided image 1 archicad white rendering image 2 current finished rendering important the archicad white rendering is the strict architectural base the current finished rendering is the strict reference for the interior design and furnishing 1 archicad white rendering architecture is fixed use the white rendering exactly for camera position camera angle perspective composition room geometry room proportions walls wall positions wall openings windows window positions window dimensions window proportions doors door positions door dimensions door openings ceiling geometry architectural structure do not move resize remove or redesign any walls windows or doors the windows doors and walls must remain exactly where they are in the white rendering do not adapt the architecture to the reference image the architecture of the white rendering always has priority 2 current finished rendering interior design reference use the current finished rendering as the reference for the complete interior design transfer the interior design from the reference as accurately as possible including furniture furniture design furniture proportions table chairs sofas cabinets shelving fireplace treatment rugs plants decorative objects lighting fixtures ceiling beams flooring tiles wood wall colors material palette colors textiles surface finishes overall interior atmosphere the goal is for the new rendering to look like the same interior design as the current finished rendering but fitted into the architecture shown in the new white rendering important do not copy the architecture from the finished rendering do not copy its walls its windows its doors its openings its room dimensions its architectural geometry the white rendering defines all of these 3 adapt the furnishing to the new architecture the furniture and interior elements from the finished rendering should be transferred into the new white rendering space adapt their position orientation scale only as necessary to fit naturally into the new room geometry do not change their design or visual character the architecture determines where the furniture can be placed do not move walls windows or doors to accommodate furniture do not change the room to make it resemble the reference instead fit the reference interior into the fixed architecture of the white rendering 4 very important priority archicad white rendering exact architecture current finished rendering complete interior design therefore walls white rendering windows white rendering doors white rendering room geometry white rendering camera white rendering but furniture finished rendering materials finished rendering flooring finished rendering colors finished rendering ceiling beams finished rendering lighting finished rendering decoration finished rendering interior design finished rendering 5 final result the final image should look as if the interior from the current finished rendering was designed specifically for and placed inside the architectural space shown in the new white rendering it should feel like the same house and the same interior design however the architecture must follow the white rendering exactly do not alter walls windows doors openings room geometry proportions camera perspective do not redesign the interior do not invent a new style do not create a different architectural layout transfer the complete interior design from the reference and adapt it only where necessary to fit the fixed architecture of the white rendering create a clean highly realistic and photorealistic architectural visualization