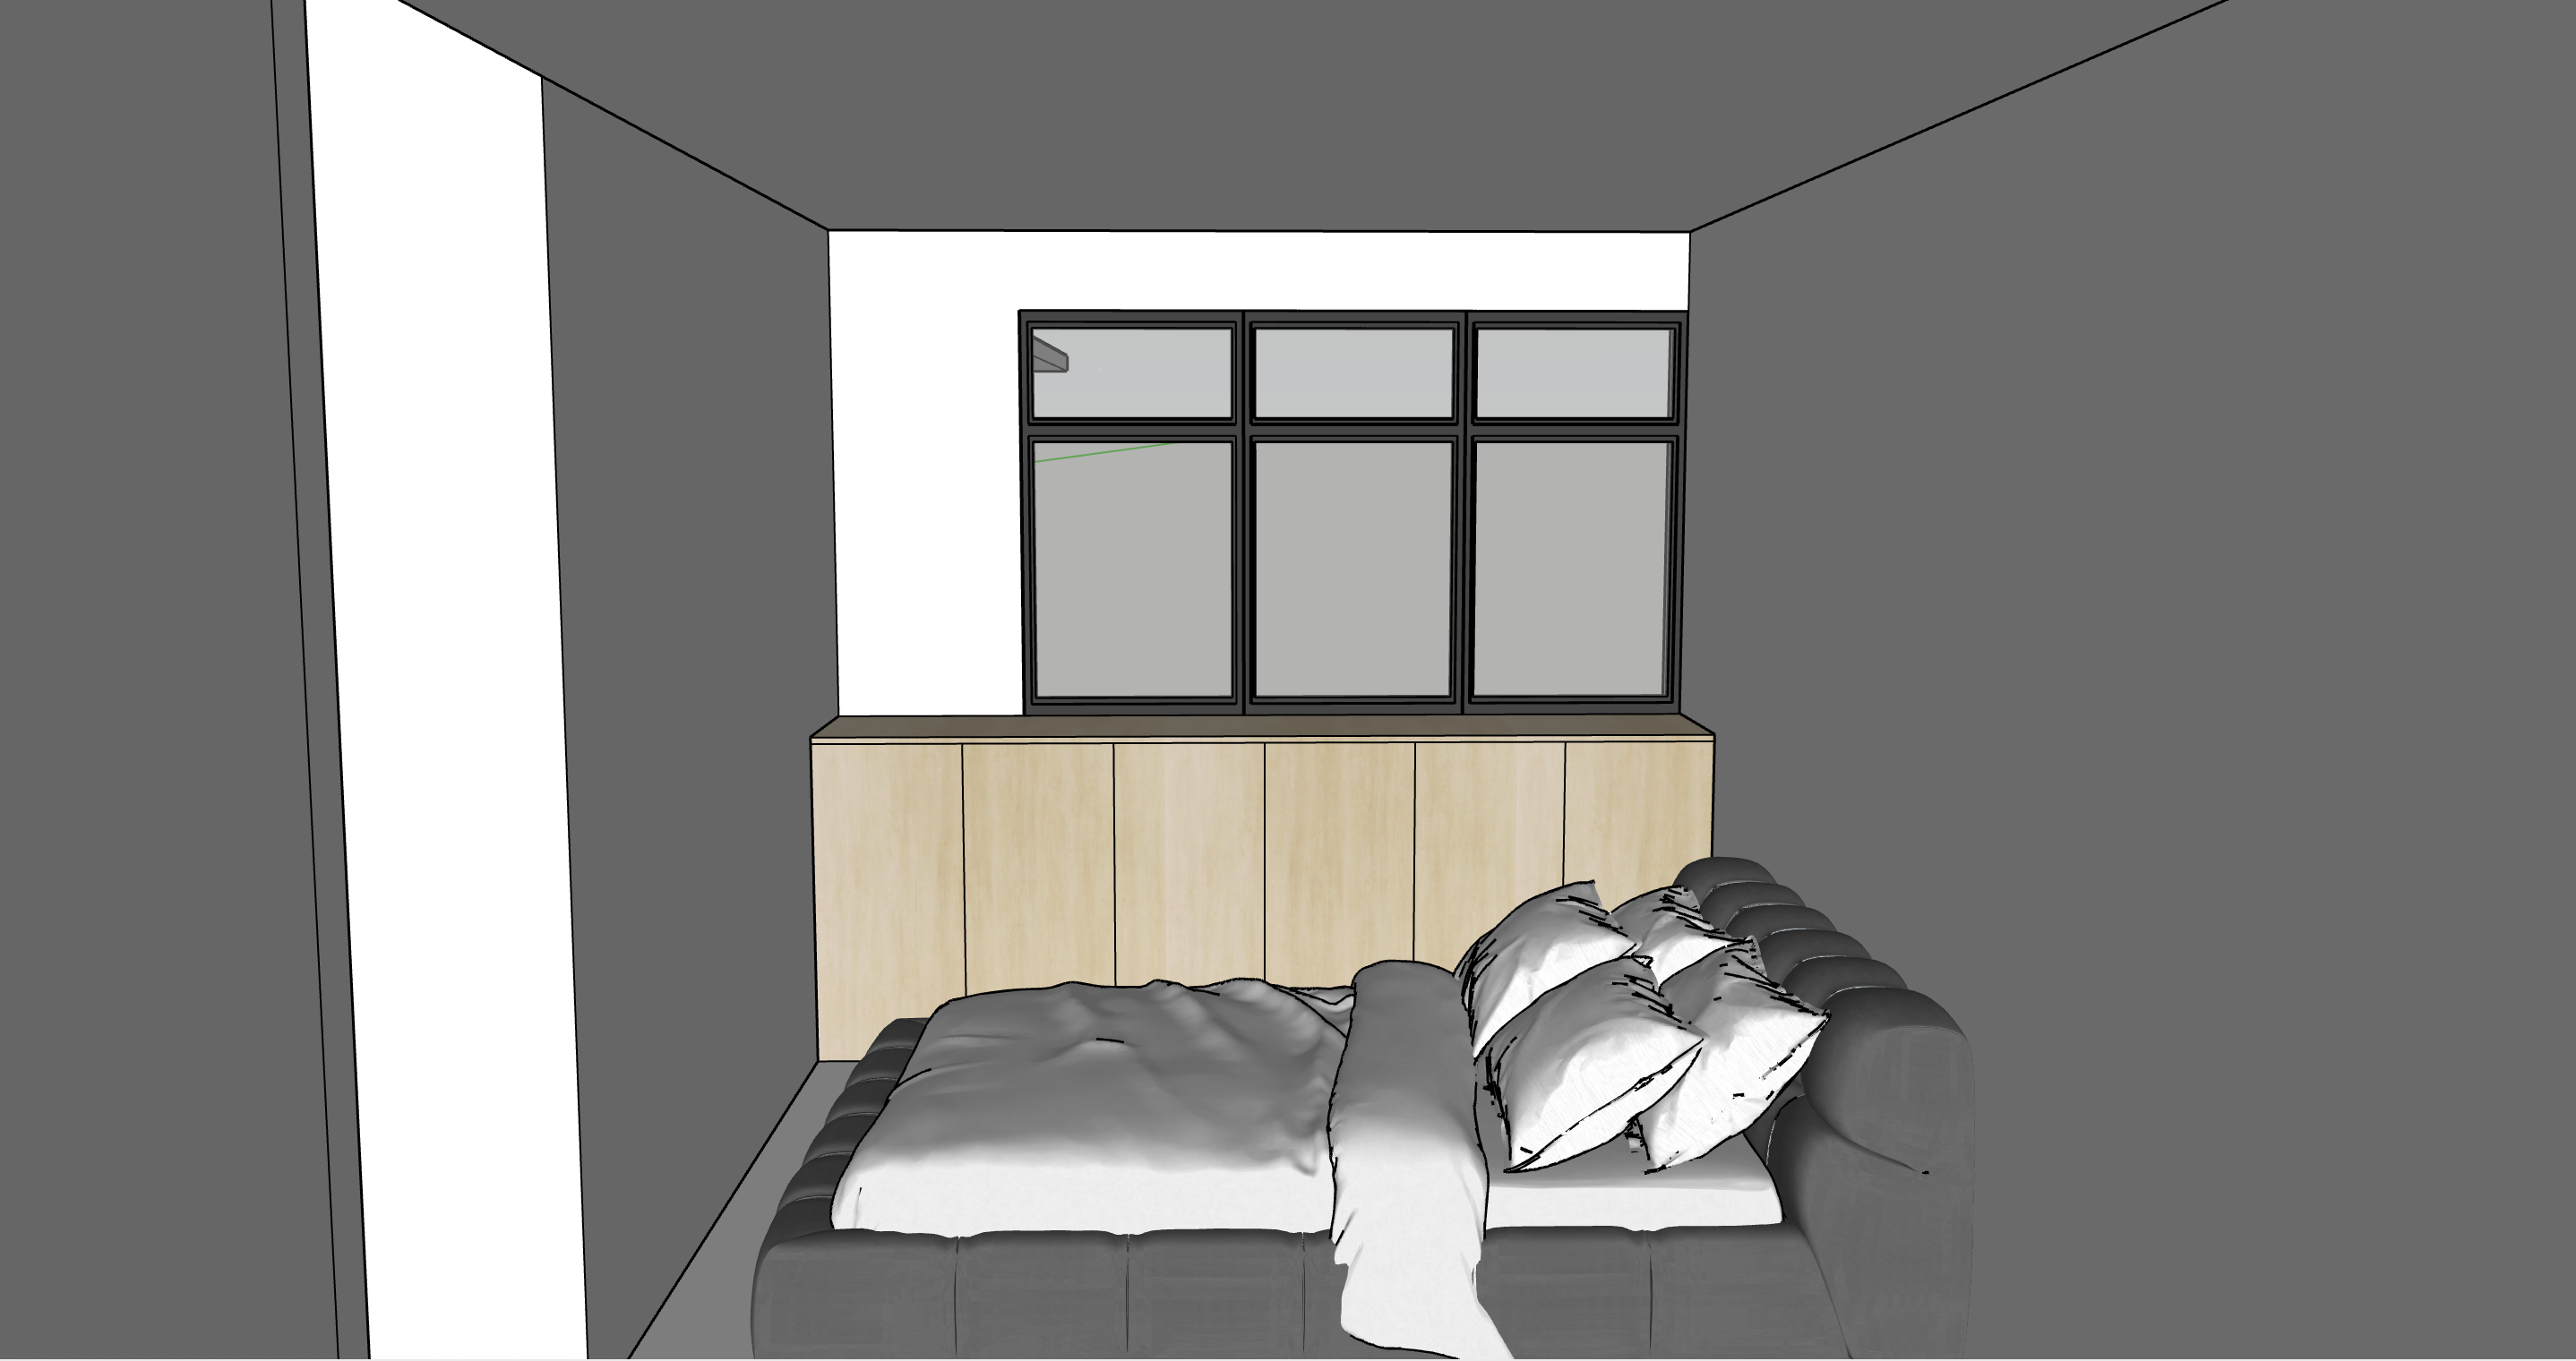
create a highly photorealistic bedroom interior render based strictly on the provided sketchup image the sketchup image is the absolute reference for geometry proportions furniture placement window configuration cabinetry and camera angle do not redesign or reinterpret the room camera geometry maintain exactly the same camera position perspective viewing height and framing as the sketchup image preserve exactly bed position and proportions low storage cabinet below the window window size and configuration wall positions ceiling geometry all existing architectural openings do not add remove resize or relocate anything window side storage cabinet the full width low storage cabinet directly underneath the window must be finished in panaplast light loft birch accurately reproduce light loft birch as pale natural birch light warm neutral timber tone subtle fine wood grain matte laminate finish understated natural variation realistic wood grain scale important keep the laminate light and pale do not make it yellow orange honey coloured reddish dark oak overly saturated maintain the exact number width and proportions of the cabinet doors shown in the sketchup keep the cabinetry clean flat panel and handleless use realistic vertical wood grain direction across the cabinet fronts cabinet top preserve the existing thin countertop top surface above the light loft birch storage cabinet exactly as modelled keep it as a refined dark warm grey taupe grey surface as indicated in the sketchup use a subtle matte finish do not make the top thick or bulky do not turn it into marble do not add dramatic stone veining do not alter its dimensions window preserve the exact window configuration shown in the sketchup the window consists of slim black aluminium framing three main vertical window sections smaller upper transom sections clean contemporary proportions use a slim profile matte satin black aluminium finish do not change the number of window panels enlarge the window remove the upper panels make the frames thick change the frames to white redesign the window exterior view add a subtle realistic singapore residential exterior view through the window include distant hdb condominium residential blocks some tropical greenery mature trees soft bright daytime sky realistic atmospheric depth keep the exterior slightly softened and secondary to the interior do not add dramatic cbd skyline marina bay sands ocean view mountains unrealistic luxury scenery the window should provide believable natural daylight and residential context bed keep the bed exactly in the existing sketchup position size and orientation do not move rotate enlarge or redesign the bed use soft neutral upholstery in a warm taupe grey greige fabric use refined neutral bedding off white warm white light beige soft greige subtle warm grey use realistic fabric texture soft folds and comfortable layered bedding keep the styling understated and residential do not overcrowd the bed with excessive cushions or accessories bedroom flooring use the same warm medium oak bedroom flooring established for this project this bedroom does not use the off white homogeneous tiles from the living and kitchen areas use warm natural medium oak tone subtle natural wood grain realistic timber variation matte low sheen finish understated warm appearance realistic plank proportions avoid reddish orange parquet very dark walnut grey timber pale bleached oak glossy timber herringbone chevron the flooring should provide a warm natural contrast against the pale light loft birch cabinetry wall paint use nippon paint sail white 1199 for the main painted walls the walls should appear as a soft clean warm neutral off white do not make the walls dark grey beige yellow stark blue white heavily textured keep the walls simple and clean lighting create bright soft and even daytime lighting natural diffused daylight should enter primarily through the large window use soft realistic singapore daytime illumination avoid dramatic direct sunlight harsh sunlight patches deep shadows dark moody exposure cinematic lighting sunset lighting excessive yellow orange colour grading the room should feel bright airy comfortable and naturally illuminated keep the light loft birch colour pale and accurate under the lighting overall material palette panaplast light loft birch window side cabinetry warm taupe grey cabinet top warm medium oak bedroom flooring nippon paint sail white 1199 walls slim black aluminium window frames soft neutral greige upholstered bed off white beige greige bedding overall aesthetic warm minimal contemporary singapore bedroom natural soft bright calm residential understated render quality ultra photorealistic architectural interior photography high resolution realistic diffused daylight physically accurate materials correct timber grain scale natural shadows realistic fabrics subtle reflections realistic exterior exposure professional interior photography quality strict geometry control do not change the camera angle move the bed change the bed size change the window change the window panel configuration change the cabinet height change cabinet divisions add cabinet handles change the cabinet depth add shelves add curtains unless already shown add feature walls add wall panelling add pendant lights add decorative carpentry add unnecessary furniture redesign the room only improve materials textures daylight shadows reflections and photorealism the final image must look like a real photograph of this exact sketchup design