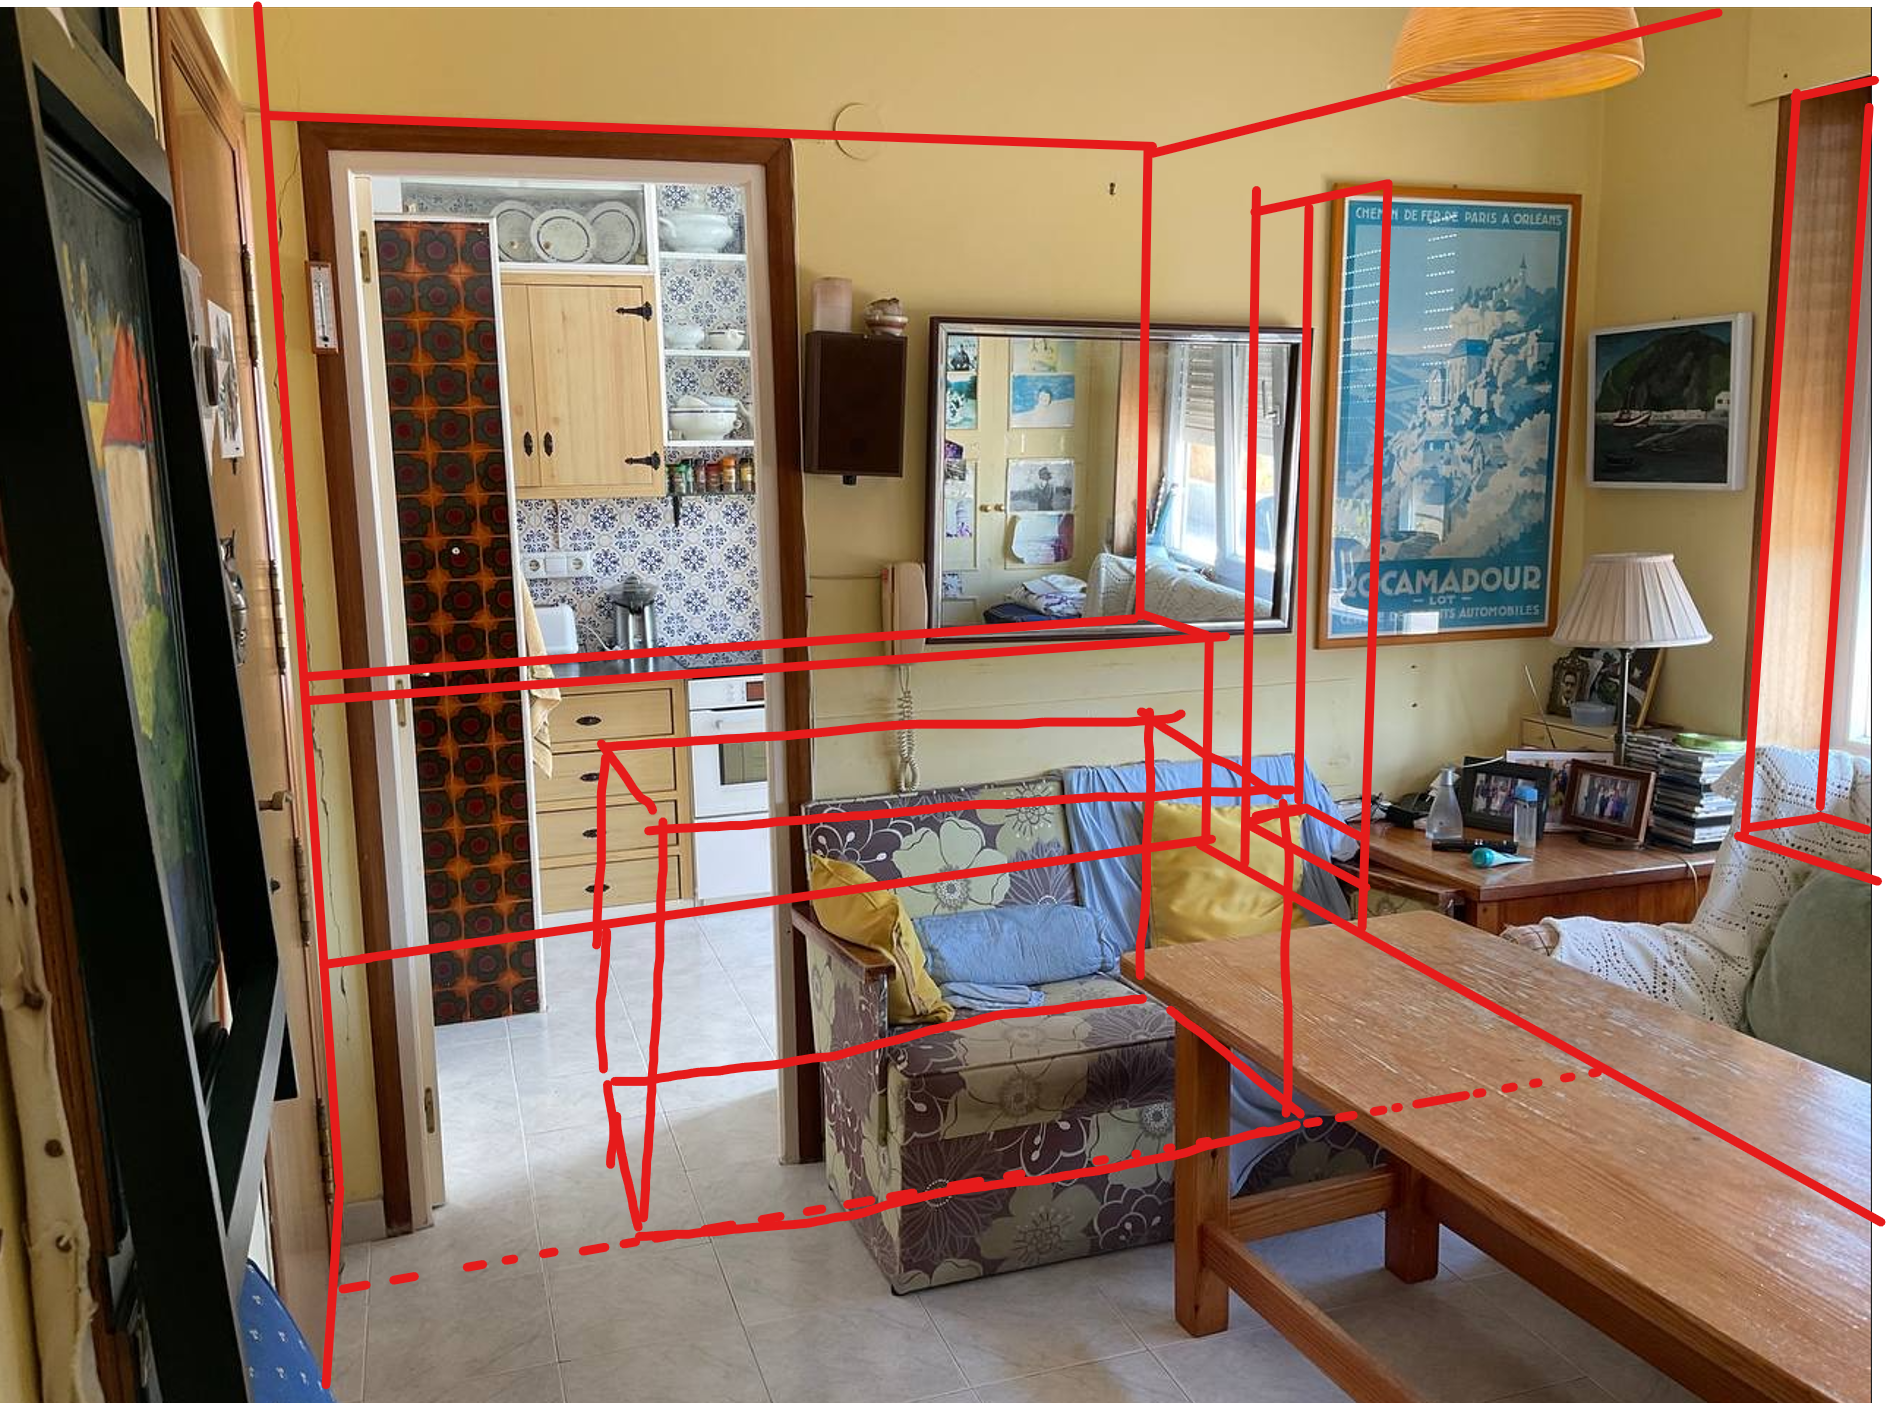
geometry study only use all attached references reference 1 marked up photo is the primary reference reference 2 after layout defines the final room geometry reference 3 before layout explains the existing condition important this is not an interior design task this is not a material study this is not a rendering study only modify the architectural geometry keep all materials neutral and simple camera preserve exactly camera position camera height camera angle perspective field of view do not move the camera do not crop do not zoom the final image must be recognizable as the same photograph existing apartment dimensions do not enlarge the apartment do not increase room depth do not increase room width do not increase ceiling height do not change fa ade position do not create additional space the apartment dimensions shown in the photograph must remain unchanged walls to remove remove the partition between existing dining room existing sitting area remove the partition between existing sitting area existing kitchen follow the red markups exactly final kitchen geometry the new kitchen occupies former kitchen former sitting area these two spaces become one room the resulting kitchen width is approximately 2 80 m measured between fa ade wall and elevator core wall do not make the kitchen wider kitchen configuration create one single straight kitchen the kitchen occupies only one wall use the wall shown in the layout the kitchen runs continuously from left to right no return no l shape no u shape no peninsula no secondary countertop no cabinetry on the fa ade wall no cabinetry around windows terrace openings follow the layout there are only two openings visible on the fa ade opening 1 single terrace door approximately 0 9 1 0 m width located near the elevator core wall opening 2 window approximately 1 0 m width located near the corner the wall between both openings remains do not create sliding doors do not create panoramic glazing do not create full height glass walls do not merge both openings island create one compact island position exactly where the former partition existed island dimensions 1400 mm long 700 mm deep maintain approximately 700 mm circulation on each side the island must remain compact do not create oversized islands structure do not invent columns beams pilasters wall returns partitions the renovation only removes walls no new structural elements output produce a simple architectural cgi showing only the corrected geometry ignore furniture styling ignore materials ignore decoration ignore lighting design priority is 100 accurate geometry according to the layout and marked up photograph