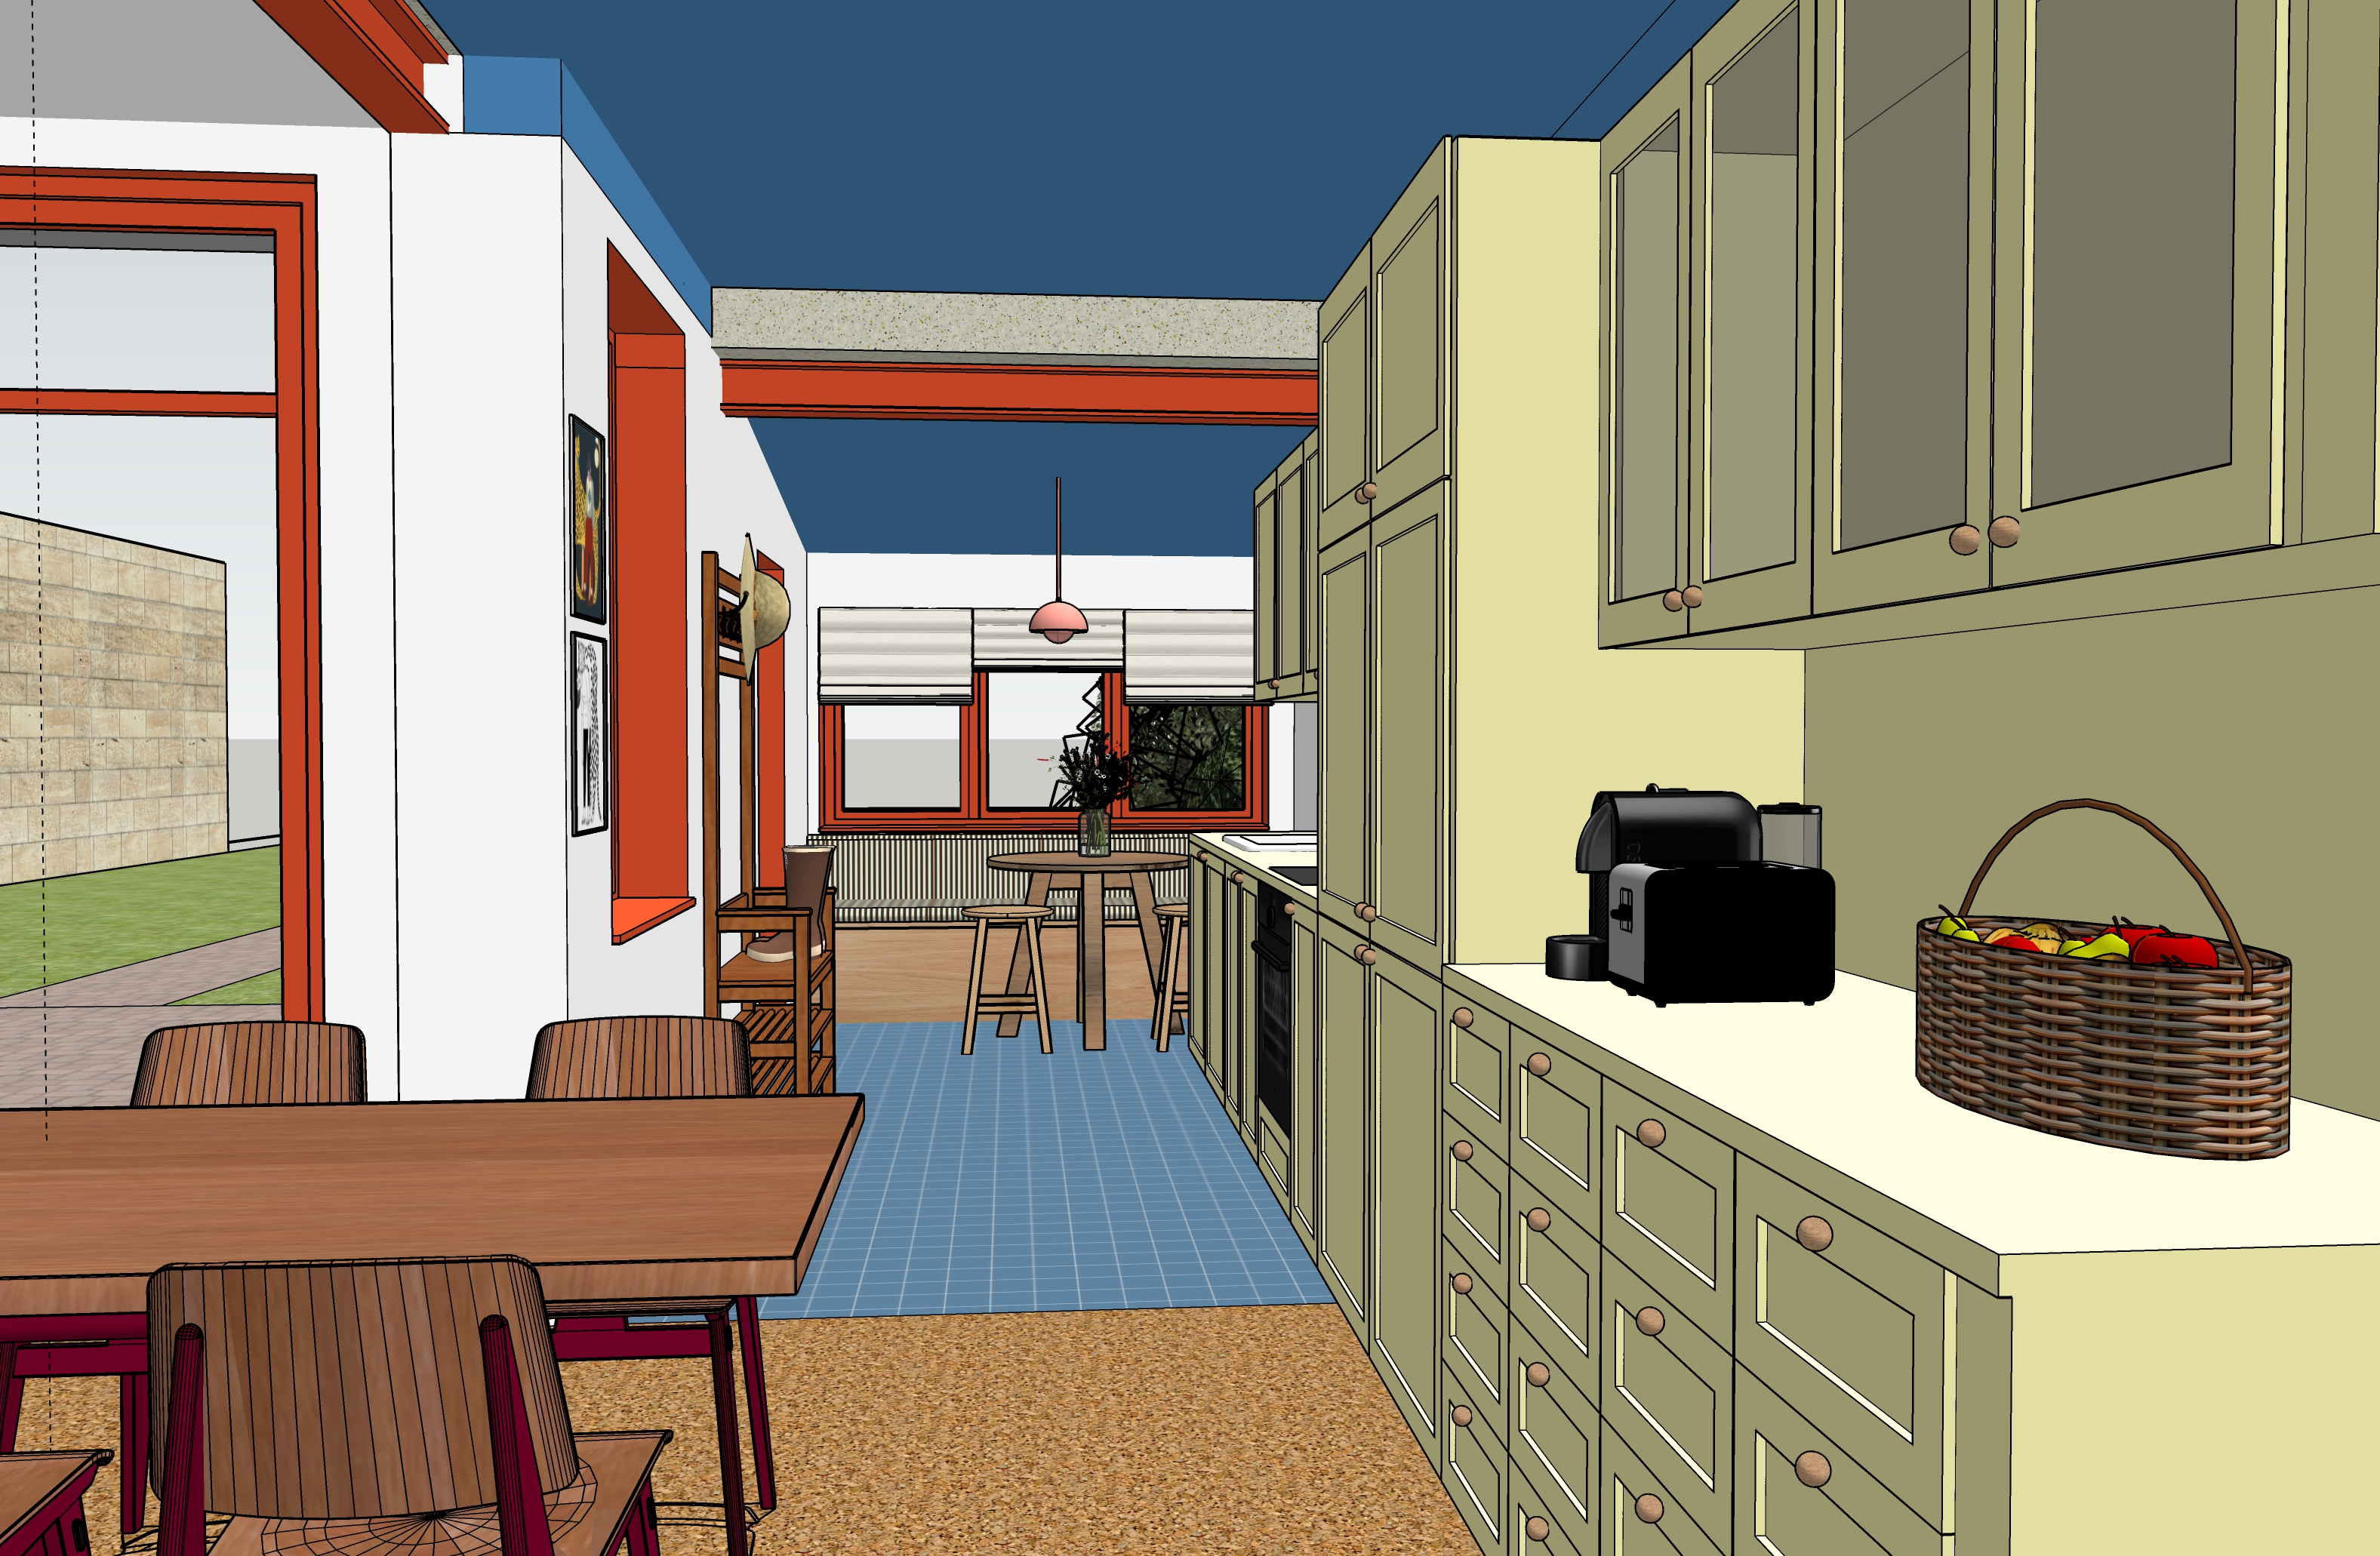
photorealistic architectural interior render of a kitchen dining space strictly preserve all geometry volumes spatial layout furniture placement cabinetry windows and structural elements exactly as shown in the reference image do not alter proportions scale or any architectural element materials textures cork flooring in the dining area warm honey brown tones visible natural texture and grain pattern light blue ceramic tiles in the kitchen zone exact same muted chalky blue as the painted ceiling a soft dusty periwinkle grey blue similar to farrow ball parma gray matte finish subtle grout lines ceiling and floor tiles read as the same color family creating a deliberate tonal echo between top and bottom of the space kitchen cabinetry sage green painted doors and drawer fronts muted olive green similar to farrow ball mizzle or sage with butter yellow painted inner panels and cabinet interiors warm creamy yellow similar to soft butter f5e6a3 clear distinction between the green exterior faces and the yellow recessed panels semi matte painted wood finish visible raised panel detail round wooden knobs in natural wood upper cabinets on the right wall in the foreground are glazed door cabinets wooden framed doors with clear glass panes through which open shelves are visible inside the shelves behind the glass display neatly arranged dishes bowls cups and ceramic tableware in neutral and earthy tones stacked plates a few mugs glass jars the glass reflects a subtle glint of light these are not solid door cabinets the glass panels make the interior shelving and dishware clearly visible from the front red orange painted structural beams door frames and window frames semi gloss painted wood deep terracotta red tone blue painted ceiling chalky dusty periwinkle grey blue matte flat finish same hue as the floor tiles soft and desaturated not vivid white walls warm white with subtle imperfections dining chairs and table natural warm wood tones visible grain kitchen bar stools light natural ash wood furniture spatial elements on the left wall near the entrance there is a freestanding wooden coat rack and shoe storage unit a tall narrow piece of furniture with hooks for coats and hats at the top and a shoe rack or cabinet at the bottom this is against the left wall only in the transition zone between dining and kitchen it is not a bench not a seat and not connected to the window wall at the far end of the kitchen beneath the windows there is a built in kitchen nook a fixed wooden bench seat running along the back wall under the window with a thick upholstered seat cushion and a textile backrest cushion against the wall the cushion fabric has vertical stripes in warm tones the nook is framed by the window above it creating a cozy built in banquette feel small round bar stools are placed in front of it along a narrow counter or table this is not a freestanding chair it is a fixed architectural bench integrated into the window recess the coat rack and the kitchen nook bench are two completely distinct pieces of furniture at opposite ends of the room do not merge or confuse them lighting soft natural daylight entering through the windows at the far end controlled and non glaring windows are bright without being blown out retain detail in the glazing and exterior view light travels along the length of the kitchen creating directional raking light on cabinet fronts and countertop crisp but gentle shadows cast by bar stools and pendant lamp no overexposure no bloom no haze high dynamic range preserved throughout light temperature 4000k slightly warm deep shadows in the foreground dining area progressively brighter toward the window wall interior exposure balanced for shadows not highlights style photorealistic architectural visualization high resolution ultra detailed materials depth of field slightly blurred in foreground sharp focus on kitchen zone photorealistic architectural interior render of a kitchen dining space strictly preserve all geometry volumes spatial layout furniture placement cabinetry windows and structural elements exactly as shown in the reference image do not alter proportions scale or any architectural element materials textures cork flooring in the dining area warm honey brown tones visible natural texture and grain pattern light blue ceramic tiles in the kitchen zone exact same muted chalky blue as the painted ceiling a soft dusty periwinkle grey blue similar to farrow ball parma gray matte finish subtle grout lines ceiling and floor tiles read as the same color family creating a deliberate tonal echo between top and bottom of the space kitchen cabinetry sage green painted doors and drawer fronts muted olive green similar to farrow ball mizzle or sage with butter yellow painted inner panels and cabinet interiors warm creamy yellow similar to soft butter f5e6a3 clear distinction between the green exterior faces and the yellow recessed panels semi matte painted wood finish visible raised panel detail round wooden knobs in natural wood upper cabinets on the right wall in the foreground are glazed door cabinets wooden framed doors with clear glass panes through which open shelves are visible inside the shelves behind the glass display neatly arranged dishes bowls cups and ceramic tableware in neutral and earthy tones stacked plates a few mugs glass jars the glass reflects a subtle glint of light these are not solid door cabinets the glass panels make the interior shelving and dishware clearly visible from the front red orange painted structural beams door frames and window frames semi gloss painted wood deep terracotta red tone blue painted ceiling chalky dusty periwinkle grey blue matte flat finish same hue as the floor tiles soft and desaturated not vivid white walls warm white with subtle imperfections dining chairs and table natural warm wood tones visible grain kitchen bar stools light natural ash wood furniture spatial elements on the left wall near the entrance there is a freestanding wooden coat rack and shoe storage unit a tall narrow piece of furniture with hooks for coats and hats at the top and a shoe rack or cabinet at the bottom this is against the left wall only in the transition zone between dining and kitchen it is not a bench not a seat and not connected to the window wall at the far end of the kitchen beneath the windows there is a built in kitchen nook a fixed wooden bench seat running along the back wall under the window with a thick upholstered seat cushion and a textile backrest cushion against the wall the cushion fabric has vertical stripes in warm tones the nook is framed by the window above it creating a cozy built in banquette feel small round bar stools are placed in front of it along a narrow counter or table this is not a freestanding chair it is a fixed architectural bench integrated into the window recess the coat rack and the kitchen nook bench are two completely distinct pieces of furniture at opposite ends of the room do not merge or confuse them lighting soft natural daylight entering through the windows at the far end controlled and non glaring windows are bright without being blown out retain detail in the glazing and exterior view light travels along the length of the kitchen creating directional raking light on cabinet fronts and countertop crisp but gentle shadows cast by bar stools and pendant lamp no overexposure no bloom no haze high dynamic range preserved throughout light temperature 4000k slightly warm deep shadows in the foreground dining area progressively brighter toward the window wall interior exposure balanced for shadows not highlights style photorealistic architectural visualization high resolution ultra detailed materials depth of field slightly blurred in foreground sharp focus on kitchen zone